
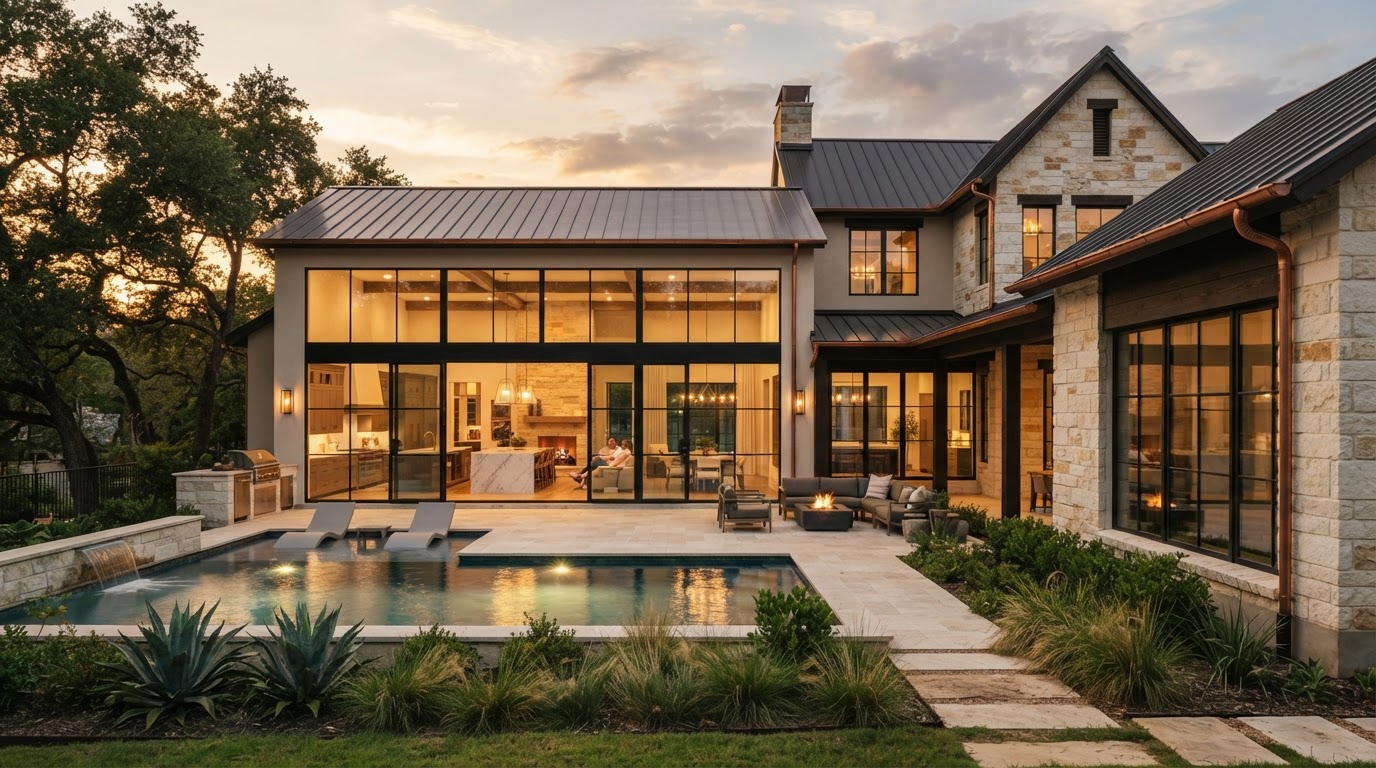
Home Addition Design & Construction Keller
Expand Your Keller Home With Thoughtfully Designed Living Space & Cohesive Architectural Finishes.
A home addition is one of the most significant investments a Keller homeowner can make — and the difference between a seamless expansion and an obvious appendage is in the planning. Lively Luxury Designs provides home addition design, construction coordination, expansion feasibility review, and architectural finish integration, ensuring new living space connects to the existing home structurally, functionally, and aesthetically.
Custom Home Addition Design & Construction in Keller, TX
Each home addition type affects the existing layout, circulation, roofline, natural lighting, and construction scope differently. The right approach depends on the household's needs, the property's constraints, and the desired architectural continuity.
Rear Home Additions
Backyard expansions extending the living footprint.
Side Home Extensions
Lateral expansions where lot width allows.
Family Room Additions
Larger gathering spaces for everyday living.
Bedroom Additions
New private bedrooms for growing households.
Primary Suite Additions
Bedroom, bath, and closet expansions for the primary suite.
Guest Suite Additions
Private accommodations for visitors.
Home Office Additions
Dedicated workspaces separate from living areas.
Kitchen Extensions
Expanded kitchens with new cabinetry and islands.
Bathroom-Inclusive Expansions
Additions that include new bathroom construction.
Multi-Room Additions
Combined spaces designed as a cohesive unit.
Second-Story Additions
Upstairs living space added above the existing structure.
Attached Living Area Expansions
Additions connected to major remodeling of existing rooms.
Architecturally Integrated Extensions
Additions designed to match the original home's character.
A home addition differs from an interior room conversion: an addition creates new habitable square footage, while a conversion repurposes existing space. Proposed square footage, plumbing, structural changes, and roof integration all affect the design. We emphasize property-specific feasibility rather than one-size-fits-all construction solutions. Explore our flagship Home Additions and Room Additions services.
Home Addition Foundations, Structural Engineering & Construction Requirements
An addition must integrate with the existing residence structurally, functionally, and aesthetically. Foundations, framing, zoning, and building systems are all evaluated before construction begins.
Foundation & Soil
Existing foundation condition, new foundation engineering, and soil conditions drive the structural approach. Expansive North Texas soils require careful foundation design to prevent differential movement between the original home and the addition.
Framing & Roof Integration
Structural framing and roofline integration connect the addition to the existing structure. Load-bearing connections and exterior material matching ensure the addition reads as part of the home.
Setbacks & Lot Coverage
Building setbacks, lot coverage, impervious surface area, and site drainage are zoning constraints that determine where and how large an addition can be. Existing site surveys and utility easements are reviewed during planning.
Building Systems
HVAC capacity, electrical extensions, and plumbing (where relevant) must serve the new space. Insulation and energy compliance follow current codes. Windows and doors are coordinated with the existing home's openings.
HOA & Architectural Review
HOA review may be required before municipal permitting for properties within a homeowners association. We coordinate HOA submissions where applicable and confirm architectural drawings meet both HOA and municipal requirements.
Permits & Inspections
Municipal permits and required inspections follow the City of Keller's published process. We do not invent foundation designs, construction thresholds, or load capacities — each is confirmed through qualified evaluation for the specific project.
Primary Suite, Family Room & Second-Story Additions Keller
Different households need different kinds of additional space. The design tradeoffs among expanding outward, adding a second story, and reconfiguring existing space shape the project.
Growing Households
Additional bedrooms for expanding families.
Multi-Generational Living
Private suites for extended family.
Private Primary Suites
Expanded bedroom, bath, and closet space.
Additional Bedrooms
New rooms for children or guests.
Larger Family Rooms
Expanded gathering spaces for everyday living.
Dedicated Home Offices
Separate workspaces away from living areas.
Expanded Kitchens
Larger kitchens with new cabinetry and islands.
Additional Bathrooms
New bathrooms included in the addition.
Second-Story Construction
Upstairs living space above the existing structure.
More Functional Layouts
Reconfigured living arrangements for better flow.
Expanding outward is typically simpler than adding a second story, but it consumes yard space and is constrained by setbacks. A second story preserves the footprint but requires significant structural evaluation. Reconfiguring existing space avoids new construction but is limited by the current layout. We help Keller homeowners weigh these tradeoffs. Architectural details — flooring transitions, ceiling design, cabinetry, trim profiles, and lighting continuity — are planned so the new space matches the existing home. See our Primary Suite Additions and Second-Story Additions services.
Home Addition Planning for Keller Homes & Residential Properties
Keller's established homes, custom residences, and suburban neighborhoods each present different addition feasibility. Setbacks, lot coverage, drainage, and existing building placement determine what is possible on a specific property.
Communities such as Hidden Lakes, Marshall Ridge, and other verified Keller residential areas reflect the city's range of established and custom homes. How setbacks, lot coverage, drainage, and existing building placement affect feasibility depends on the specific property — not a neighborhood assumption. We assess each lot individually during consultation.
The City of Keller publishes specific Residential Remodel/Addition Requirements and requires applicable permit applications electronically. Its plan-review guidance requires accounting for applicable impervious surfaces, including structures, driveways, parking areas, and related improvements. We direct homeowners to current checklists and qualified project-specific review at cityofkeller.com/permit-requirements and cityofkeller.com/plan-review. We do not invent approval timelines, fees, or blanket lot-coverage allowances.
Keller Home Addition Design, Planning & Construction Coordination
A home addition moves from consultation through final walkthrough in a defined sequence that keeps design, engineering, permitting, and construction coordinated.
The process begins with a homeowner consultation to understand the household's needs and expansion goals. An existing home and site assessment follows — foundation, framing, roofline, utilities, setbacks, and lot coverage. An addition concept is developed from that assessment, followed by zoning and property feasibility review to confirm the proposal fits the site.
Architectural and engineering coordination produces the drawings and structural documentation required for permitting. Permitting and construction planning follow, with qualified structural construction and interior finishing performed by appropriately licensed professionals. Required inspections and a final walkthrough confirm the addition is sound, code-compliant, and finished to match the existing home. We clearly distinguish our verified design and finish services from regulated structural, engineering, electrical, plumbing, and mechanical work requiring appropriate professionals — we do not fabricate construction licenses or in-house engineering qualifications.
What Determines Home Addition Construction Cost Keller?
Home addition pricing varies widely because the scope varies widely. Understanding the cost drivers helps Keller homeowners compare options realistically.
New Square Footage
Larger additions cost more to build.
Foundation Requirements
New foundation engineering and construction.
Ground-Floor vs. Second-Story
Second-story construction is more complex.
Roofing Integration
Connecting the addition roof to the existing.
Exterior Matching
Siding, brick, and trim to match the original.
Structural Engineering
Engineering for foundation and framing.
HVAC
Conditioning the new space.
Plumbing
Plumbing for bathrooms or kitchens.
Electrical
Wiring, outlets, and lighting.
Windows & Doors
Openings coordinated with the existing home.
Interior Finishes
Flooring, trim, cabinetry, and paint.
Site Access & Drainage
Grading and drainage improvements.
Ground-floor expansions, primary suite additions, and second-story construction each carry different cost profiles. We do not publish company-specific pricing here — see our Room Addition Cost DFW, Setbacks & Lot Coverage, HOA Approval, and DFW Home Addition Permit Guide for context, then request a project-specific quote.
Ready to discuss your Plano project?
Our in-house design team and finish carpentry craftsmen are ready to scope your vision with a free consultation.
Home Addition Questions Keller Homeowners Ask
Direct answers to the questions Keller homeowners ask about home additions, feasibility, permits, and construction coordination.
Bring Your Vision to Life With Lively Luxury Designs
Serving Plano, Collin County, nearby Dallas County communities, and the greater Dallas–Fort Worth area. Request a free consultation or call our Plano studio directly.