
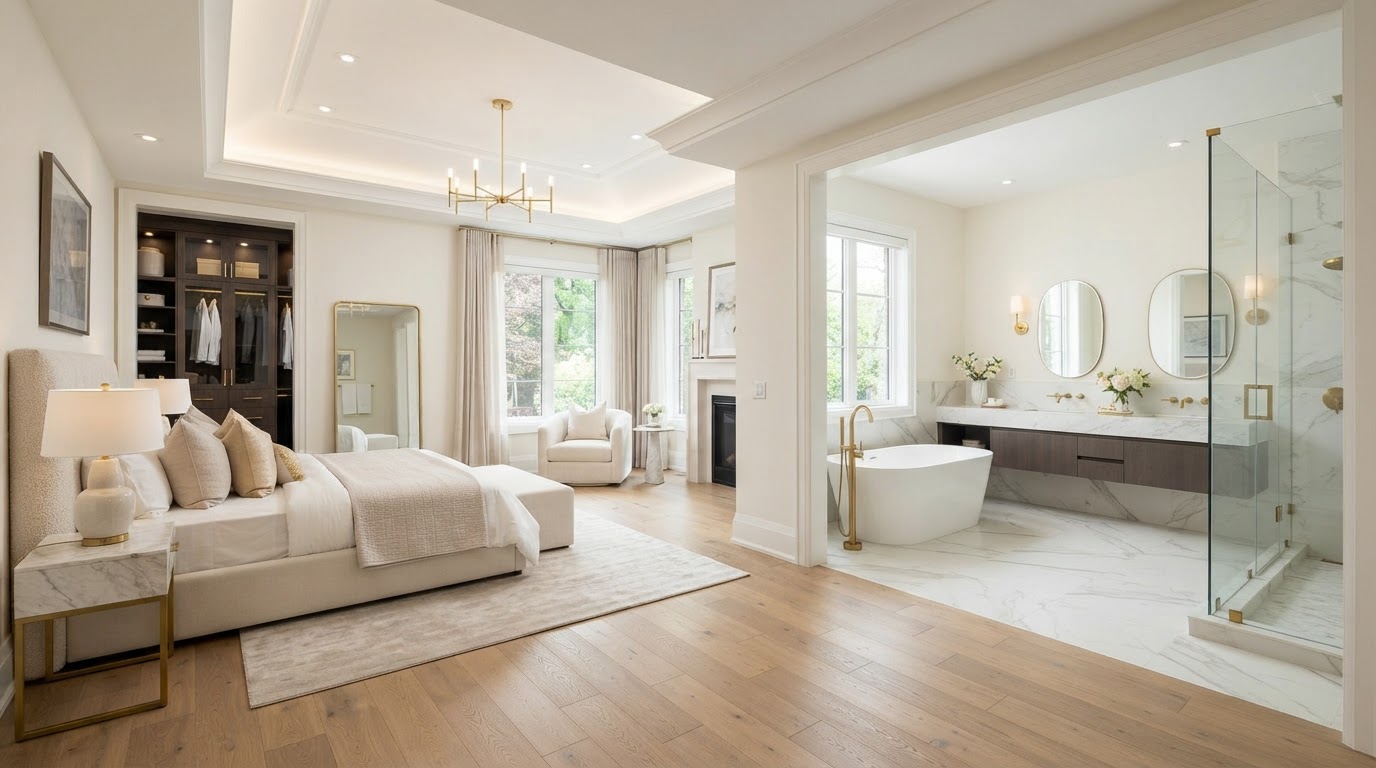
Primary Suite Additions & Remodeling Plano
Create a Private Retreat Designed Around Comfort, Space & Luxury.
Primary suite additions combine private living space, bathroom functionality, walk-in storage, and carefully planned architectural finishes into one cohesive retreat. Lively Luxury Designs plans personalized primary suite additions throughout Plano and Dallas–Fort Worth — ground-floor suites, expanded bedrooms, complete bedroom-bathroom-closet suites, spa-inspired bathrooms, sitting areas, and custom walk-in wardrobes. We differentiate an entirely new primary suite addition from renovating an existing bedroom, and every project is planned with personalized design, residential expansion, premium finishes, and coordinated project planning in mind.
Custom Primary Suite Additions & Bedroom Expansions in Plano
Bedroom, bathroom, and closet components should work together as one functional plan — circulation, privacy, natural lighting, and storage accessibility drive the design.
Ground-Floor Primary Suite Additions
Single-level private retreats.
Expanded Primary Bedrooms
Larger sleeping spaces.
Complete Bedroom & Bathroom Suites
Full suite additions.
Walk-In Closet Expansions
Larger wardrobe storage.
Spa-Inspired Bathroom Additions
Private bathing retreats.
Primary Suite Sitting Areas
Lounge space within the suite.
Private Bedroom Lounges
Quiet reading and relaxation space.
Primary Bedroom Ceiling Upgrades
Tray and coffered ceiling treatments.
Custom Walk-In Wardrobes
Tailored wardrobe organization.
Double-Vanity Bathroom Layouts
Shared grooming space.
Freestanding Tub Designs
Statement bathing features.
Separate Shower & Bathing Areas
Distinct wet-area zones.
Accessible Primary Suite Design
Accessible layout considerations.
Multi-Generational Suites
Private space for extended family.
Bedroom-to-Suite Conversions
Existing bedrooms become suites.
We differentiate luxury aesthetic upgrades from construction requirements involving plumbing and structural modifications. A spa-inspired bathroom addition requires more extensive trade coordination than a bedroom-only expansion.
Ready to discuss your Plano project?
Our in-house design team and finish carpentry craftsmen are ready to scope your vision with a free consultation.
Primary Suite Addition Planning, Plumbing & Luxury Interior Features
Balancing luxury materials with maintainability, usability, and applicable construction requirements — bathroom additions generally require more extensive trade coordination than bedroom-only expansions.
Structure & Envelope
Addition footprint, foundation and framing, structural connections, roof integration, bedroom window placement, and natural lighting are planned so the suite integrates with the existing home.
Bathroom Infrastructure
Bathroom plumbing extensions, drainage and ventilation, wet-area waterproofing, shower design, and bathroom cabinetry require plumbing and applicable inspections beyond ordinary finish carpentry.
Mechanical & Electrical
Electrical planning, lighting coordination, HVAC zoning and capacity, insulation, and sound control are assessed against the existing systems so the suite is comfortable and private.
Interior Finishes
Custom closet built-ins, decorative wall molding, tray and coffered ceiling options, crown molding and finish carpentry, flooring continuity, and tile and stone selections are coordinated so the suite reads as one designed space.
Privacy & Comfort
Privacy considerations, sound control, and natural lighting shape how the suite feels day to day. We plan circulation between bedroom, bathroom, and closet so the suite functions as a retreat.
Permits & Inspections
Permits and applicable inspections apply to new living space and any bathroom or plumbing work. We do not make unsupported claims about shower waterproofing systems, accessibility compliance, or permit exemptions.
Luxury Primary Bedroom, Bathroom & Closet Additions Near Plano
Custom bedroom additions can reflect modern luxury, transitional, contemporary, and classic interior design — room proportions, storage needs, privacy, lighting, and coordinated design across all suite components matter.
Spacious Bedroom Retreats
Private, comfortable sleeping space.
Spa-Inspired Primary Bathrooms
Private bathing and grooming retreats.
Custom Walk-In Closets
Tailored wardrobe organization.
Separate Dressing Areas
Dedicated dressing and storage space.
Sitting & Reading Areas
Quiet lounge space within the suite.
Integrated Bedroom Accent Walls
Architectural wall treatments.
Decorative Ceilings
Tray and coffered ceiling upgrades.
Premium Built-In Cabinetry
Custom storage and display.
Soft Architectural Lighting
Layered, comfortable illumination.
Coordinated Neutral Finishes
Calm, cohesive interior palettes.
Multi-Generational Living
Private space for extended family.
We link relevant ideas to Custom Closet Built-Ins, Tray Ceilings, Finish Carpentry, Accent Walls, and Bathroom Remodeling so homeowners can see how each component contributes to the suite throughout Plano, Frisco, McKinney, and neighboring DFW communities.
Primary Suite Addition Planning, Design & Construction Coordination
Thoughtful integration with the existing home shapes every step.
Consultation & Evaluation
We assess the room and site.
Functional Planning
We plan the bedroom, bath, and closet layout.
Structural & Trade Coordination
We coordinate structural, plumbing, and electrical work.
Construction & Walkthrough
We build, finish, and walk through the suite.
Finish selection and a final walkthrough close out the project. We set schedule expectations based on the actual scope — a full suite with plumbing takes longer than a bedroom-only expansion.
Primary Suite Addition Questions Plano Homeowners Ask
Direct answers on cost, permits, bathroom and closet inclusion, second-floor feasibility, and spa-bathroom planning.
Bring Your Vision to Life With Lively Luxury Designs
Serving Plano, Collin County, nearby Dallas County communities, and the greater Dallas–Fort Worth area. Request a free consultation or call our Plano studio directly.