
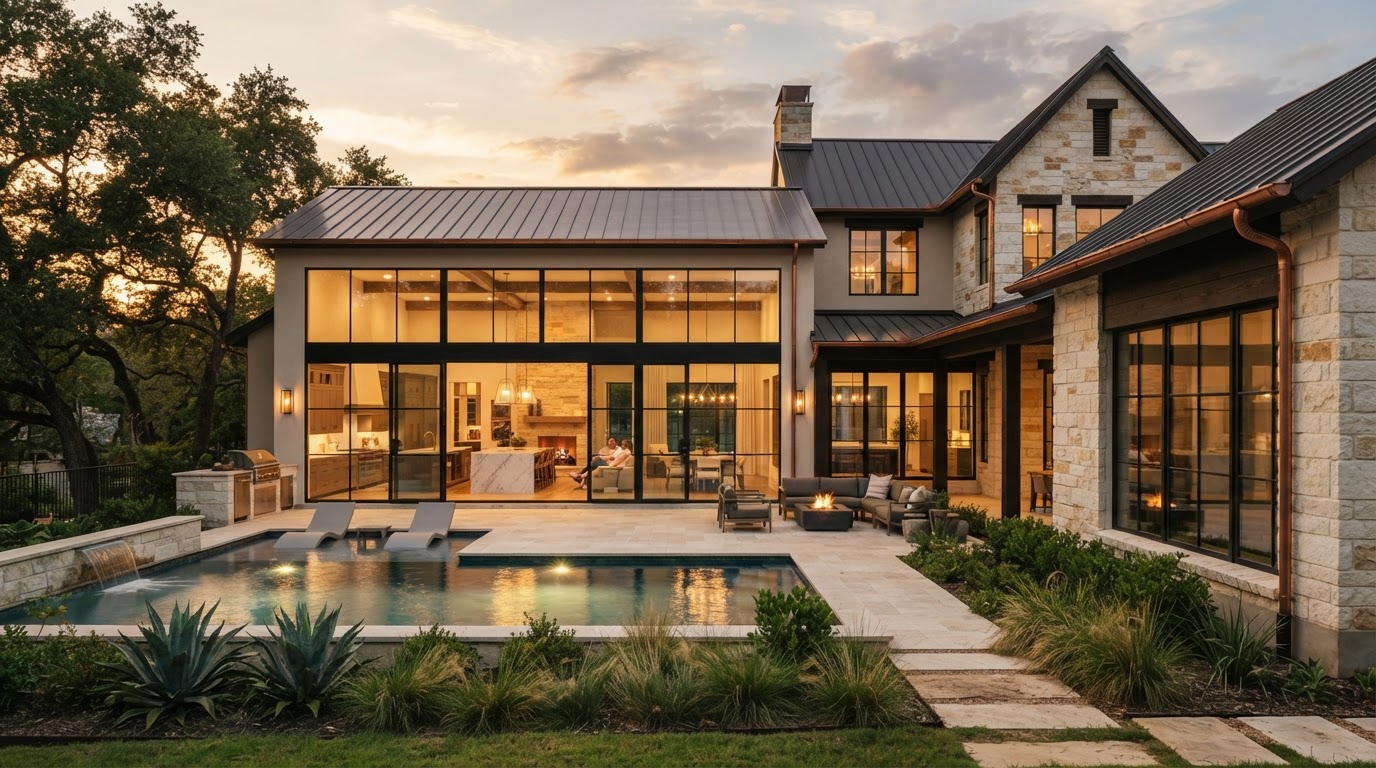
Home Addition Design & Construction Plano
Expand Your Home Without Compromising the Architecture You Love.
Comprehensive home additions transform a residence by adding substantial living space, improving the floor plan, and accommodating changing household needs. Lively Luxury Designs plans whole-home expansion strategies and larger coordinated additions throughout Plano and Dallas–Fort Worth — single-story and multi-room expansions, rear and side extensions, second-story additions, primary suites, and kitchen and dining expansions. We focus on design integration, long-term functionality, project planning, and coordinated architectural interior finishes so the addition reads as part of the original home rather than an afterthought.
Luxury Home Addition & Residential Expansion Services in Plano
Each project type differs in construction complexity, floor plan integration, structural requirements, and practical applications.
Single-Story Home Additions
Ground-level living space expansions.
Multi-Room Home Additions
Coordinated multi-room extensions.
Rear Home Extensions
Back-of-house expansions.
Side Home Expansions
Side-yard living space additions.
Second-Story Additions
Upper-level vertical expansions.
Primary Suite Additions
Bedroom, bath, and closet suites.
Kitchen & Dining Expansions
Larger cooking and entertaining areas.
Family Room Expansions
Expanded gathering spaces.
Guest Suite Additions
Private accommodations for visitors.
Attached Living Space Additions
Connected new living areas.
Garage-Adjacent Expansions
Space added near the garage.
Home Office & Flex Space
Dedicated work and flex rooms.
Major Floor Plan Extensions
Significant layout expansions.
Additions Combined With Remodeling
Expansion plus interior modernization.
Custom Architectural Extensions
Tailored architectural home extensions.
Additions may involve coordinated updates to kitchens, bathrooms, hallways, circulation routes, and existing living spaces. Expanding outward preserves upper-level views and may be structurally simpler, while expanding upward preserves yard area but requires intensive structural evaluation. We help homeowners weigh both against their property throughout Plano, Frisco, and North Dallas.
Ready to discuss your Plano project?
Our in-house design team and finish carpentry craftsmen are ready to scope your vision with a free consultation.
Home Addition Foundations, Structural Design & Building Integration
Larger additions demand more comprehensive planning than most single-room cosmetic remodels — coordinating the addition with existing structure, exterior appearance, utility infrastructure, and internal layout.
Property & Structure
Existing property and structure evaluation, foundation feasibility, building footprint expansion, and site grading and drainage establish what is possible on the lot before design is finalized.
Roof & Exterior
Roof tie-ins, architectural elevations, and exterior material matching are planned so the addition reads as part of the home. Awkward exterior rooflines and disconnected interior circulation are avoided through coordinated design.
Envelope & Energy
Structural engineering, load-bearing connections, insulation, and building envelope performance are coordinated so the addition performs to current energy-code expectations.
Utilities
Window placement, heating and cooling loads, electrical service capacity, plumbing extensions, and water and sewer implications are assessed against the existing systems.
Permits & Zoning
Permitting, zoning, setbacks, lot coverage, and HOA approval apply to new living space. We do not make definitive permit claims without identifying applicable municipal requirements.
Construction Sequencing
Construction sequencing and occupied-home considerations are planned so the project proceeds in a logical order with appropriate communication throughout major construction.
We do not claim architectural or engineering services are performed in-house unless verified. We coordinate the appropriate professionals as the project requires.
Luxury Home Expansions for Plano, Frisco & North Dallas Homeowners
Larger additions should be planned around the household's long-term needs, with custom trim, flooring integration, ceiling treatments, and architectural transitions that support a cohesive result.
Expanding Established Custom Homes
Legacy residences gain modern space.
Growing Family Space
More room for everyday household life.
Multi-Generational Living
Private space for extended family.
Guest Accommodations
Welcoming space for visitors.
Expanding Kitchens & Shared Areas
Larger cooking and gathering spaces.
Creating a Second-Floor Living Area
Upstairs living space additions.
Improving Older Home Layouts
Older floor plans gain modern function.
Combining Additions With Modernization
Expansion plus interior updates.
We avoid awkward exterior rooflines and disconnected interior circulation by planning the addition as part of the whole home. Custom trim, flooring integration, ceiling treatments, and architectural transitions support a cohesive result throughout Plano and neighboring DFW communities.
Custom Home Addition Consultation, Planning & Construction
Communication and appropriate schedule expectations matter throughout major construction.
Consultation & Scope
We define the scope and assess the home.
Layout & Feasibility
We plan the layout and review feasibility and budget.
Engineering & Approvals
We coordinate engineering, permits, and HOA review.
Construction & Finishing
We build, sequence trades, and finish the space.
Interior finish selections and a final walkthrough close out the project. We set schedule expectations based on the actual scope rather than applying a fixed timeline.
Home Addition Questions Plano Homeowners Ask
Direct answers on cost, outward versus upward expansion, permits, matching exteriors, timelines, and occupied-home logistics.
Bring Your Vision to Life With Lively Luxury Designs
Serving Plano, Collin County, nearby Dallas County communities, and the greater Dallas–Fort Worth area. Request a free consultation or call our Plano studio directly.