
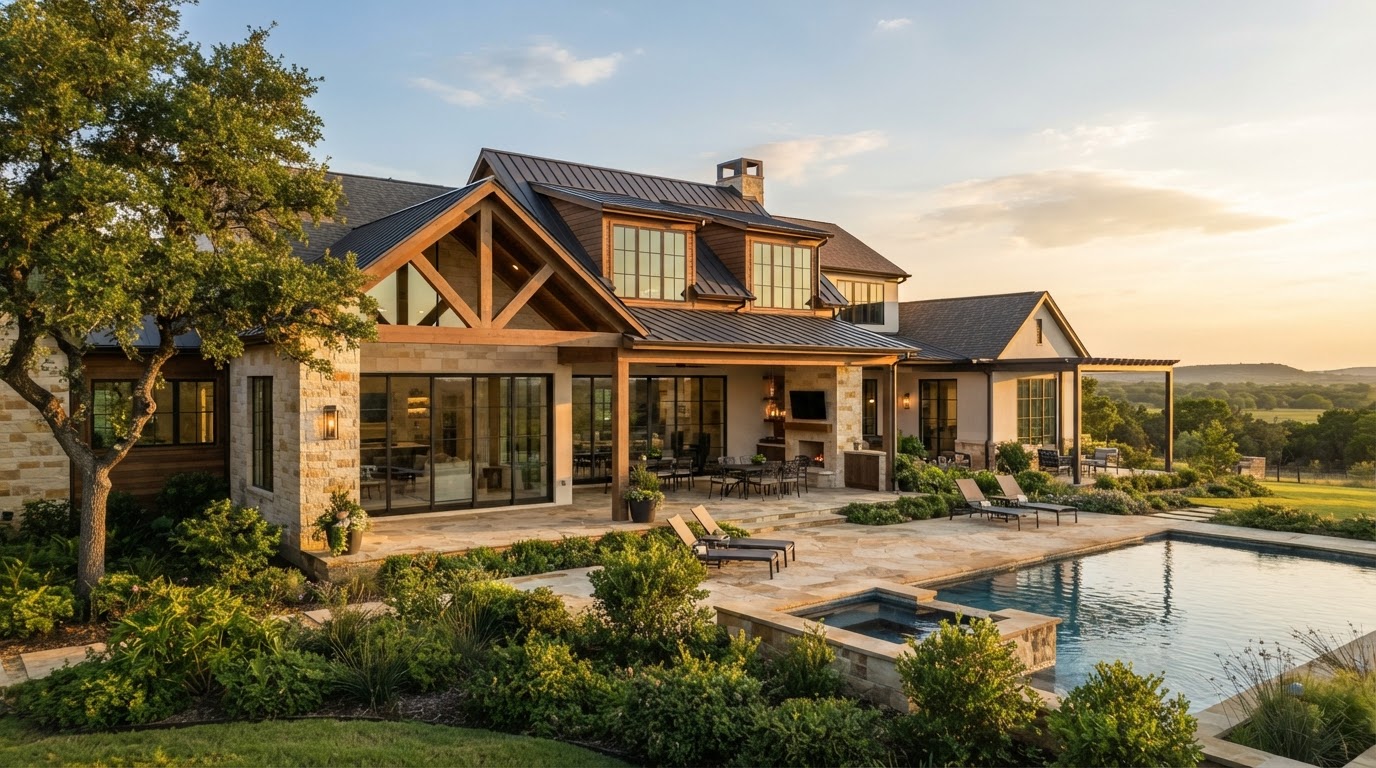
Room & Home Addition Permits Dallas–Fort Worth
Do Home Additions Require Building Permits Across Dallas–Fort Worth?
Yes — constructing new habitable square footage generally involves building-permit review and may require additional trade permits and approvals. Ground-floor additions, second-story additions, and interior conversions each carry different requirements, and DFW cities do not share one identical municipal permitting process. The actual property jurisdiction, zoning classification, design, and scope determine what applies. This guide helps Plano and DFW homeowners prepare for a permitted addition.
Residential Addition Types, Required Plans & Permit Considerations
Different addition types trigger different documentation and review. Understanding the categories helps you anticipate what your municipality will request.
Single-Room Additions
One-room expansions.
Bedroom Additions
New sleeping rooms with egress.
Family Room Additions
Expanded living space.
Primary Suite Additions
Bedroom and bath suites.
Home Extensions
Whole-house enlargements.
Kitchen Expansions
Enlarged cooking and dining areas.
Second-Story Additions
Upper-level construction.
Garage-Overbuild Additions
Space above a garage.
Attached Guest Suite Additions
Guest accommodations.
Additions Incorporating Bathrooms
Plumbing permit coordination.
Common Documentation Categories
- Site plans and surveys or plats
- Proposed floor plans and existing conditions
- Existing and proposed elevations
- Foundation plans and structural information
- Roof connections and energy compliance documentation
- Utility requirements and trade permits
Not every municipality requires the same documents for every project. Confirm your specific submittal requirements with the local building department.
Ready to discuss your Plano project?
Our in-house design team and finish carpentry craftsmen are ready to scope your vision with a free consultation.
DFW Home Addition Setbacks, Lot Coverage & Construction Approvals
Zoning, setbacks, engineering, and inspections all govern whether and how an addition can proceed.
Property Zoning
Determines allowed uses and dimensions.
Front, Rear & Side Setbacks
Minimum distances from property lines.
Building Coverage Restrictions
Limits on lot footprint.
Easements
Utility and access easements may restrict building.
Foundation Engineering
Structural design for new loads.
Structural Framing
Wind and load requirements.
Roofline Integration
Matching existing architecture.
Energy Efficiency
Compliance with energy code.
HVAC Changes
Mechanical permits for conditioned space.
Plumbing & Electrical Additions
Separate trade permits.
HOA Architectural Approval
Private covenant review.
Municipal Inspections
Required at defined stages.
Municipal Permit Resources
Available backyard space does not necessarily establish that an addition is permitted. Distinguish HOA approval from government building-permit approval. See the dedicated city guides below for Dallas, Fort Worth, and Frisco.
How DFW Homeowners Should Prepare for a Room or Home Addition
A clear preparation sequence keeps your addition project on track from concept to final inspection.
- Define your addition goals and intended use of the new space.
- Obtain available property survey information and plat details.
- Review zoning, setbacks, and lot coverage with your local planning department.
- Evaluate structural feasibility with qualified design professionals.
- Prepare suitable project plans and construction documents.
- Identify required permits and trade requirements.
- Plan construction access and staging.
- Coordinate qualified contractors and design professionals.
- Complete necessary inspections through final closeout.
Finish carpentry, cabinetry, decorative ceilings, and architectural wall features should be planned alongside the larger addition so the interior detailing integrates seamlessly with the new structure.
DFW Room & Home Addition Permit Questions
Direct answers on permits, engineering, and HOA approval.
Permit requirements can change. Always confirm current rules with the applicable municipal authority before beginning construction.
Bring Your Vision to Life With Lively Luxury Designs
Serving Plano, Collin County, nearby Dallas County communities, and the greater Dallas–Fort Worth area. Request a free consultation or call our Plano studio directly.