
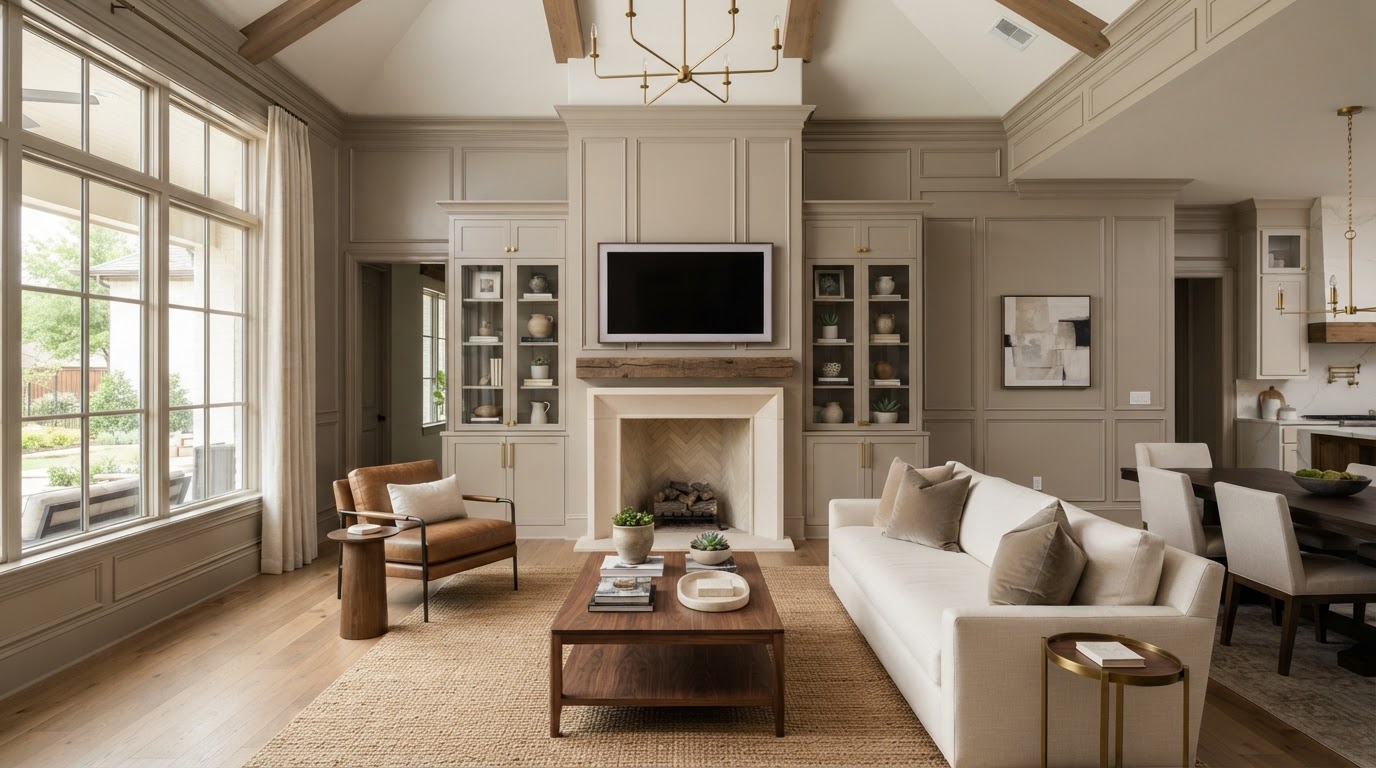
Home Additions, Custom Millwork & Interior Remodeling Keller
Thoughtful Home Expansions, Refined Interior Remodeling & Custom Architectural Craftsmanship.
Lively Luxury Designs brings home additions, room additions, interior remodeling, finish carpentry, custom millwork, accent walls, and custom built-ins to homeowners throughout Keller. From our Plano headquarters, our approach combines interior design, finish carpentry, custom cabinetry, and residential remodeling — distinguishing projects that create new living space from cosmetic upgrades within an existing footprint, and coordinating each phase so the finished interior reads as a single, cohesive design.
Custom Accent Walls, Wainscoting & Decorative Paneling in Keller
Wall treatments can be designed around existing trim profiles and room proportions. Color coordination, natural wood finishes, lighting, and integration with built-in cabinetry all shape the result — whether updating an established residence or adding detail to a newer interior.
Custom Living Room Feature Walls
Architectural focal points for open plans.
Board and Batten
Clean vertical and grid-pattern lines.
Wood Slat Wall Installation
Natural warmth and architectural texture.
Dining Room Wainscoting
Raised, recessed, and flat panel styles.
Picture Frame Molding
Classic framed panels for formal rooms.
Geometric Accent Wall Designs
Custom pattern layouts for contemporary homes.
Bedroom Headboard Walls
Textured backdrops for the primary suite.
Fireplace Accent Walls
Feature walls framing the hearth.
Shiplap Applications
Horizontal and vertical plank looks.
Fluted Architectural Panels
Dimensional reeded panels for modern spaces.
LED Wall Features
Integrated lighting for dramatic effect.
Decorative Entryway Paneling
Architectural first impressions.
Limewash and Venetian Plaster
Hand-troweled artisan wall finishes.
Explore our Custom Accent Walls, Wainscoting, and Wood Slat Walls services.
Finish Carpentry, Crown Molding & Custom Ceiling Treatments Keller
Material selection and profile coordination matter particularly when updating existing homes with established architectural detailing. A unified trim package can improve visual consistency between remodeled and untouched rooms.
Custom Finish Carpentry
Precision interior woodwork.
Crown Molding Replacement
Ceiling transitions and profiles.
Tall Baseboard Installation
Taller, substantial profiles.
Door and Window Casing
Refined framing for openings.
Craftsman-Style Trim
Period-sensitive profile options.
Traditional Decorative Molding
Classic profiles for formal interiors.
Coffered Ceilings
Grid ceilings for larger rooms.
Tray Ceiling Treatments
Recessed perimeters with trim.
Decorative Wood Beams
Box beams and solid accents.
Tongue-and-Groove Ceilings
Plank ceilings for warmth.
Staircase Trim
Skirtboards and railing details.
Railing and Baluster Upgrades
Iron balusters and handrail updates.
Fireplace Mantel Finishes
Architectural mantel detailing.
Whole-Home Decorative Trim Packages
Coordinated architectural consistency.
See our Finish Carpentry, Crown Molding, and Decorative Ceiling Beams services.
Custom Built-Ins, Home Libraries & Entertainment Walls Keller
Custom millwork should balance visual design with functional storage. Integrating cabinetry into existing room footprints requires addressing wall irregularities, support, ventilation, and material coordination.
Fireplace-Side Built-Ins
Built-ins flanking the hearth.
Built-In Bookshelves
Display and storage shelving.
Custom Home Libraries
Floor-to-ceiling library walls.
Media Walls
Full entertainment walls with storage.
Electric Fireplace Entertainment Centers
Linear fireplaces with TV paneling.
Home Office Cabinetry
Desks, cabinets, and organized workspaces.
Window Seats
Built-in seating with storage beneath.
Mudroom Lockers
Organized entry storage and benches.
Custom Closets
Built-in organization for primary closets.
Wet and Dry Bar Built-Ins
Bar cabinetry and beverage stations.
Wine Display Walls
Architectural wine storage.
Floating Shelves
Wall-mounted display shelving.
Explore our Custom Built-Ins, Built-In Bookshelves, and Media Walls services.
Home Additions, Kitchen Remodeling & Interior Renovations Keller
Home additions involve foundation and structural assessments, setbacks, building footprint, impervious surface calculations, lot drainage, existing roof integration, HVAC capacity, electrical and plumbing extensions, HOA approval where applicable, building plans, and municipal inspections.
Room Additions
New habitable space designed to match.
Home Additions
Expanding the home's footprint.
Primary Suite Expansions
Bedroom, bath, and closet additions.
Kitchen Remodeling
Custom cabinetry, islands, and layouts.
Bathroom Remodeling
Custom showers, vanities, and tile.
Whole-Home Renovations
Coordinated multi-room projects.
Open-Concept Wall Removal
Removing walls for open layouts.
Garage Conversions
Converting garages to living space.
Formal Room Conversions
Repurposing dining and living rooms.
Existing Residence Modernization
Updating established interiors.
Keller publishes residential remodel and addition requirements and accepts relevant permit applications electronically; its plan review guidance identifies impervious surface calculations as part of the site-plan process. See cityofkeller.com permit requirements and plan review guidance, plus our Home Addition Permit Guide and Room Addition Cost Guide.
Ready to discuss your Plano project?
Our in-house design team and finish carpentry craftsmen are ready to scope your vision with a free consultation.
Commercial Feature Walls & Custom Interior Planning Near Keller
Our project process moves from concept and measurements through construction planning and final detailing, maintaining appropriate distinctions between decorative commercial millwork and regulated commercial construction.
Office Feature Walls
Counters and feature walls for lobbies.
Reception Counters
Architectural millwork for businesses.
Decorative Wood Slat Panels
Textured paneling for commercial interiors.
Branded Walls
Logo backdrops and dimensional brand walls.
Restaurant Millwork
Bar and dining architectural woodwork.
Retail Fixture Installations
Shelving and display systems.
Salon and Spa Decorative Finishes
Architectural finishes for wellness spaces.
See our Commercial Finish Carpentry and Office Feature Walls services.
Architectural Interior Upgrades for Keller Homes & Communities
Keller's established residential neighborhoods, custom homes, and suburban housing diversity mean existing interior conditions, room layouts, architectural details, and household needs all influence remodeling options.
Communities such as Hidden Lakes, Marshall Ridge, and Keller Town Center-area residences reflect Keller's variety of established residential neighborhoods, custom homes, and suburban housing. Not every neighborhood shares identical architecture, and appropriate interior upgrades respond to the actual home rather than a single assumed style.
Project applications range from traditional trim modernization and dining room wainscoting to new fireplace-side built-ins, home office renovations, custom room additions, updated staircases, and decorative ceiling treatments. We do not claim Lively Luxury Designs has completed specific projects within these communities, and we do not invent home prices, neighborhood construction trends, or company project histories. This section will receive additional verified neighborhood and architectural detail as our Keller service-area coverage expands.
Keller Home Addition, Finish Carpentry & Remodeling Questions
Direct answers to the questions Keller homeowners ask about home additions, finish carpentry, built-ins, and remodeling.
Bring Your Vision to Life With Lively Luxury Designs
Serving Plano, Collin County, nearby Dallas County communities, and the greater Dallas–Fort Worth area. Request a free consultation or call our Plano studio directly.