
In-House Interior Design
Dedicated Project Mgmt
365-Day Workmanship Warranty
Established Local DFW Reviews
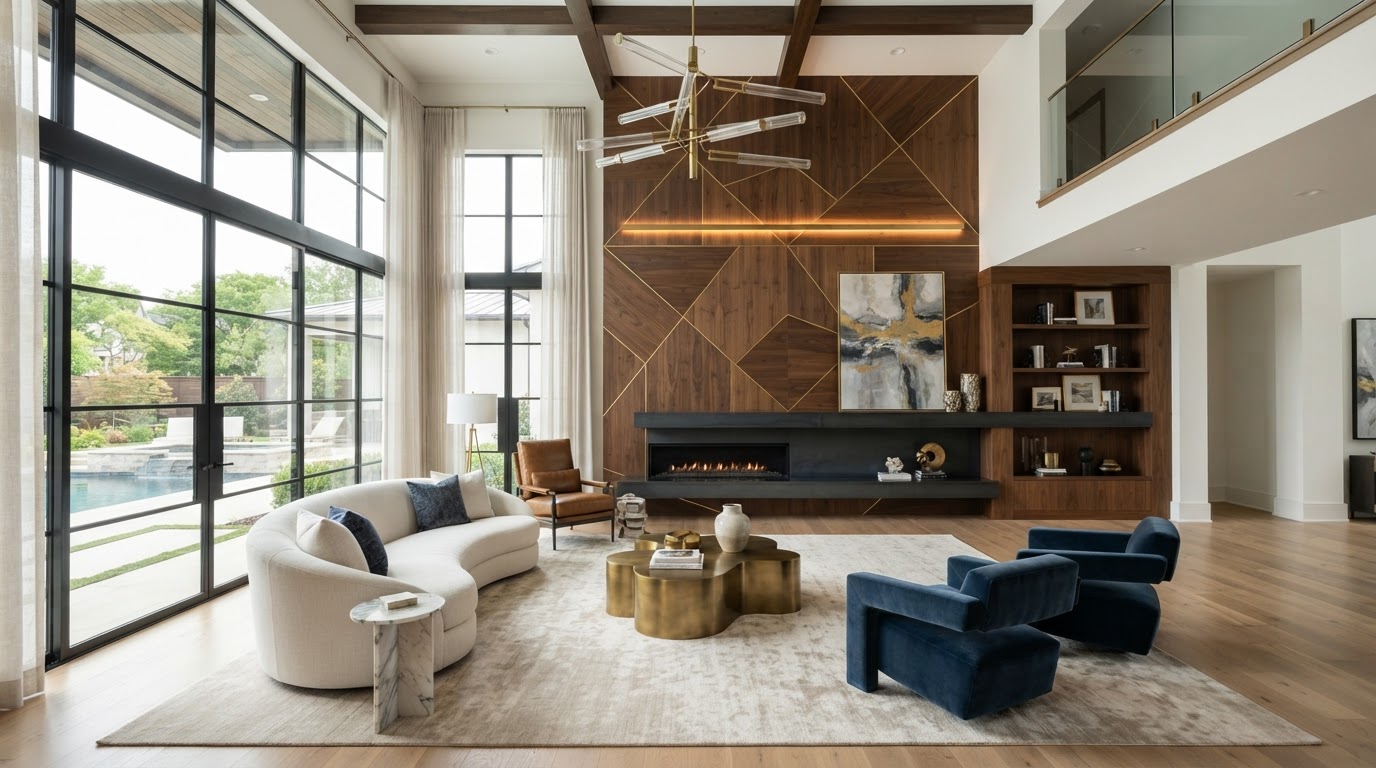
Lively Luxury Designs transforms ordinary residential and commercial interiors into custom architectural masterpieces across Plano, Texas and the Dallas–Fort Worth metroplex. Our bespoke craft seamlessly integrates custom accent walls, master finish carpentry, detailed wainscoting, media centers, coffered ceilings, and full room additions. Driven by in-house interior design vision, dedicated project management, and an unyielding commitment to precision millwork, we deliver refined interior environments backed by our 365-day workmanship warranty.
Yelp
Houzz
Porch
BuildZoom
Standard builder-grade drywall leaves homes feeling flat and uninspired. Our finish carpentry specialists bring depth, texture, and tailored sophistication to Plano interiors using premium wood species, precision-milled MDF, custom trim profiles, and architectural wall paneling.
Tailored geometric patterns, angled trim, floor-to-ceiling grid walls, and asymmetrical wood paneling designed specifically for your room dimensions and ceiling height in Plano.
Classic picture frame molding, modern tall board and batten, raised panel wainscoting, and dining room wall paneling installed with meticulous corner miters and level transitions.
Modern oak, walnut, or painted vertical wood slat walls featuring sound-absorbing felt backing for living rooms, master bedrooms, foyers, and commercial office spaces.
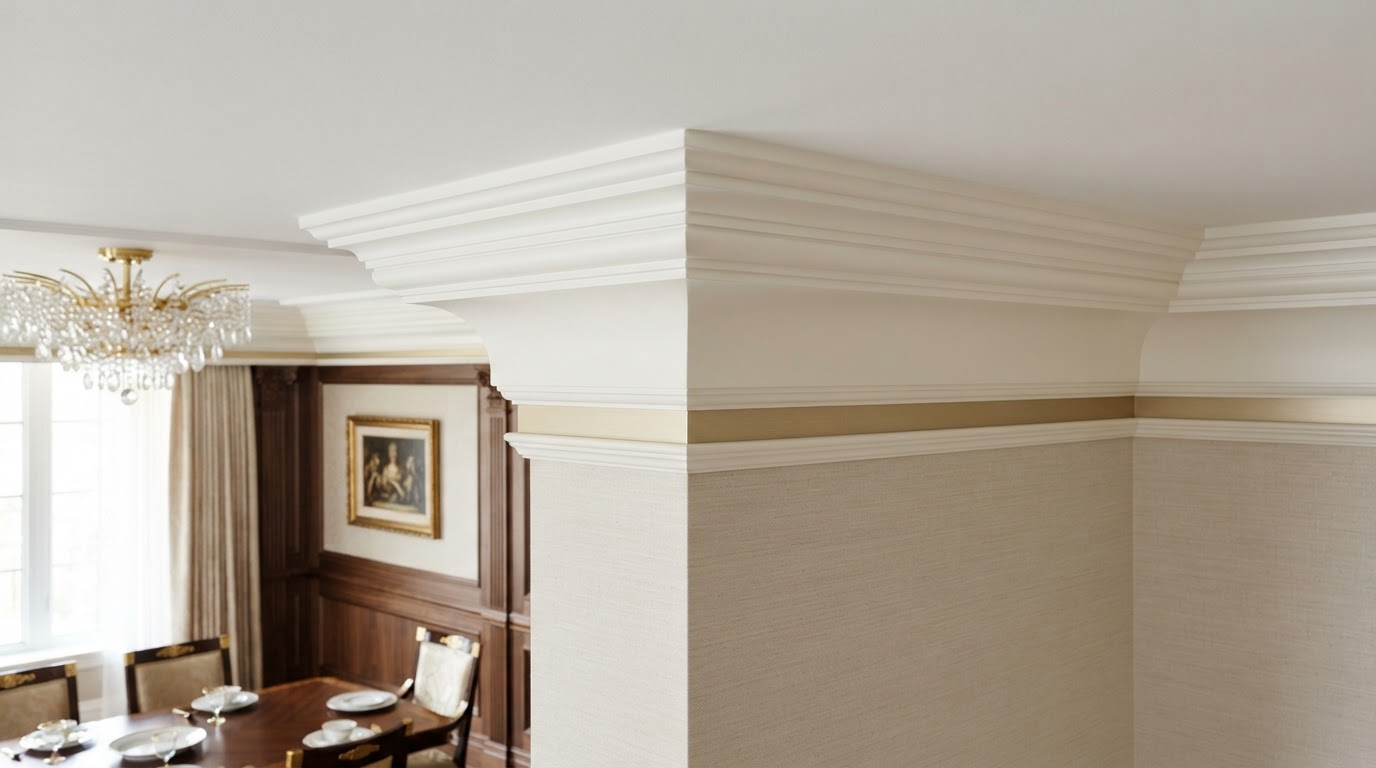
Elevate your home's architectural perimeter with multi-piece crown molding, 7-inch craftsman baseboards, and substantial window and door casing packages.
Concealed LED channel lighting integrated into fluted panels, stone veneers, or wood slat surrounds to create subtle ambient mood lighting in master suites and living areas.
Modern farmhouse nickel-gap shiplap, Venetian plaster, and limewash textured wall treatments executed with precise panel gaps and hand-troweled depth.
Lively Luxury Designs provides custom architectural wall treatments, finish and trim carpentry, decorative millwork, entertainment features, built-in cabinetry, staircase renovations, room additions, and luxury interior remodeling throughout Plano and the Dallas–Fort Worth area. Homeowners can explore design choices, materials, installation considerations, customization options, and project planning before requesting a consultation — because personalized architectural craftsmanship deserves more than generic home improvement.
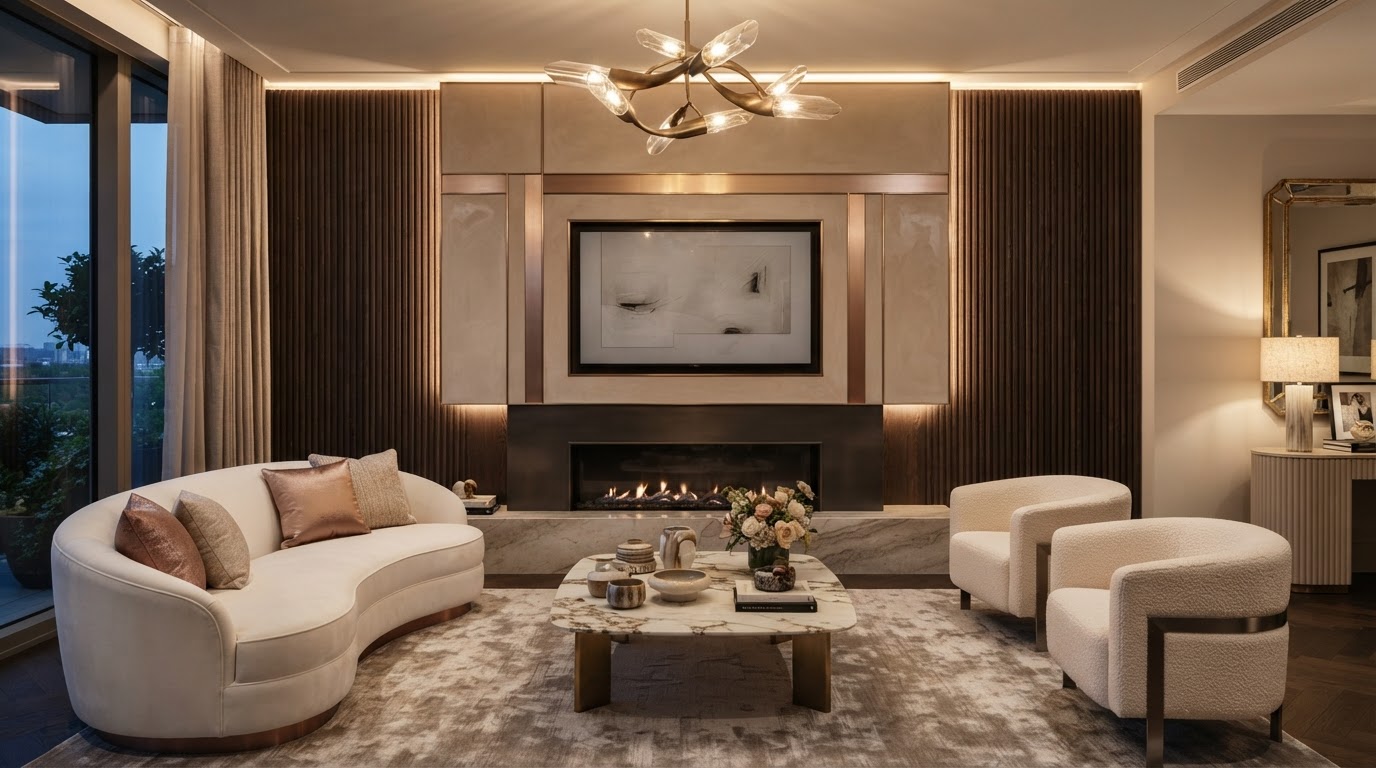
Personalized decorative feature walls bring architectural focus to bedrooms, living rooms, dining spaces, home offices, entryways, and entertainment rooms throughout Plano. Each design begins with an in-home consultation to understand your aesthetic goals, the proportions of the room, and the finishes already present in your interior.
Focal points are created through a combination of architectural molding, dimensional panels, natural wood, textured finishes, and custom layouts tailored to your wall dimensions and ceiling height. Material choices, wall proportions, available lighting, and existing interior finishes all influence the final composition.
Homeowners can explore design directions, material options, and installation considerations before any work begins, ensuring the finished accent wall feels intentional and fully integrated with the surrounding architecture.
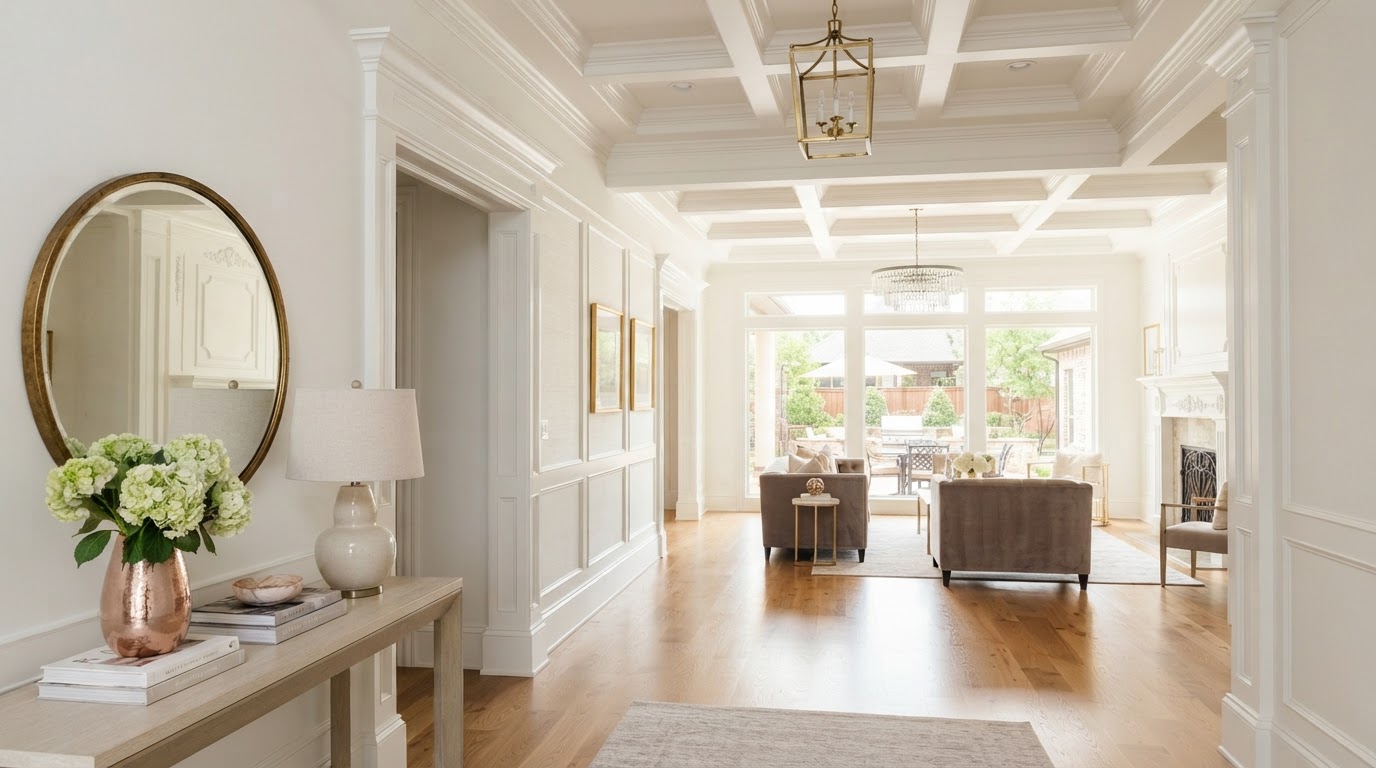
Custom interior finishing and decorative woodwork elevate both residential and appropriate commercial interiors through precisely executed crown molding, baseboards, casing, custom architectural profiles, trim matching, and whole-home millwork packages.
Every trim package is planned around precise measurements, clean coped and mitered joints, appropriate material selection, and coordinated architectural finishing so that new millwork reads as a natural extension of the home rather than an afterthought.
Whether modernizing outdated builder-grade trim or matching existing historical profiles, the goal is a cohesive architectural appearance that improves room transitions and elevates the perceived quality of the entire interior.
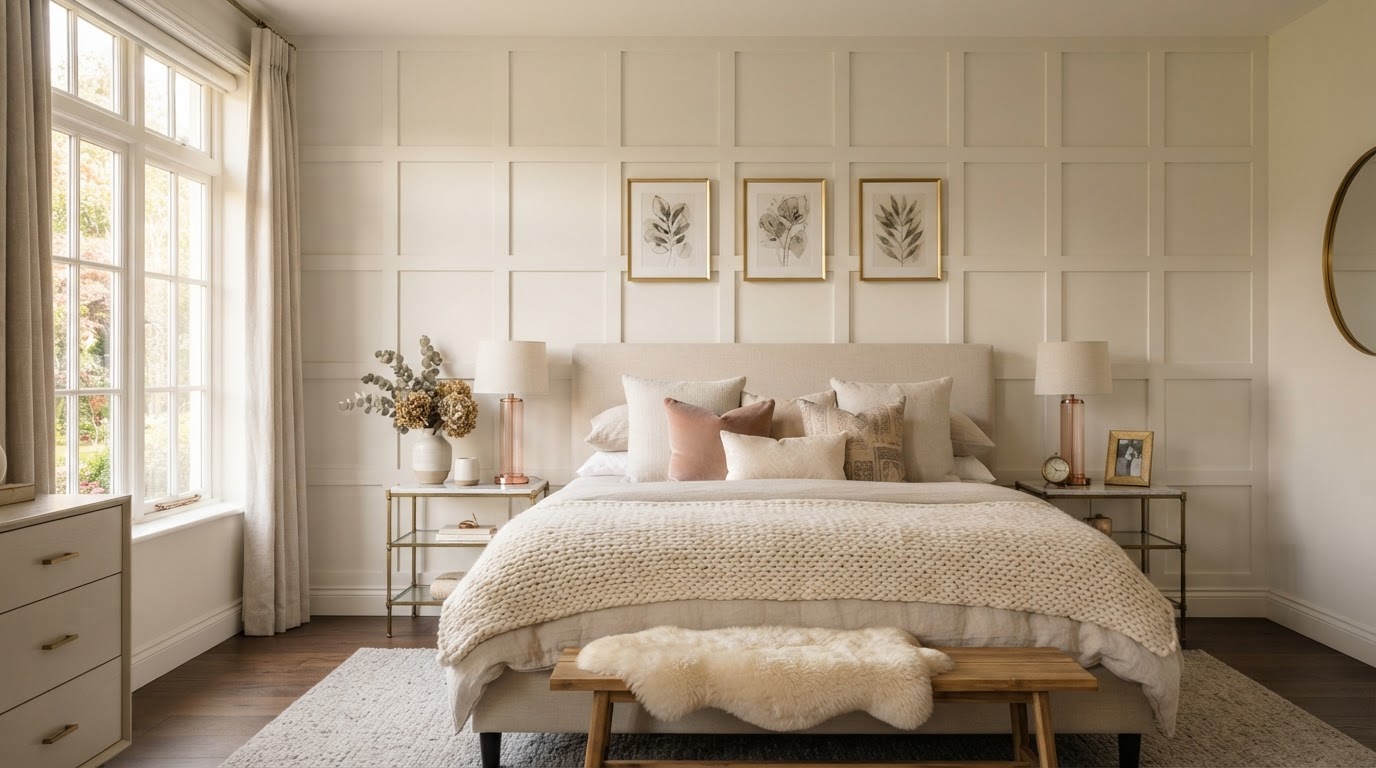
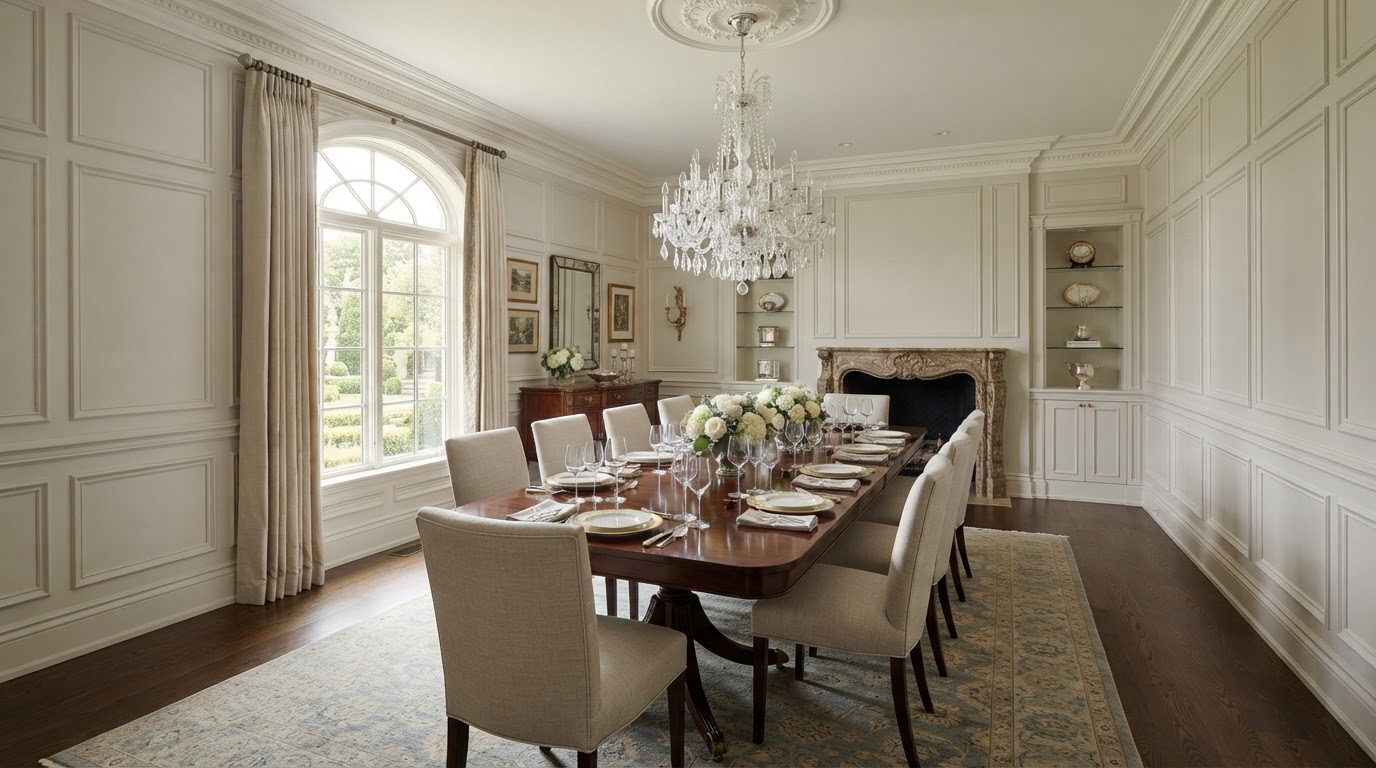
Custom decorative wall panel systems bring symmetry, texture, and traditional or contemporary architectural character to living spaces. Board-and-batten grid patterns create rhythmic vertical interest, while raised-panel, recessed-panel, picture-frame, and other forms of wainscoting introduce refined lower-wall detailing.
Panel proportions are matched to room dimensions, ceiling heights, and existing decorative molding so the new paneling feels proportional rather than imposing. Chair rail integration, baseboard coordination, and doorway and window transitions are all considered during planning.
Both paint-grade and natural wood finishes are available, allowing the same panel system to read as crisp and modern or warm and traditional depending on the surrounding interior.
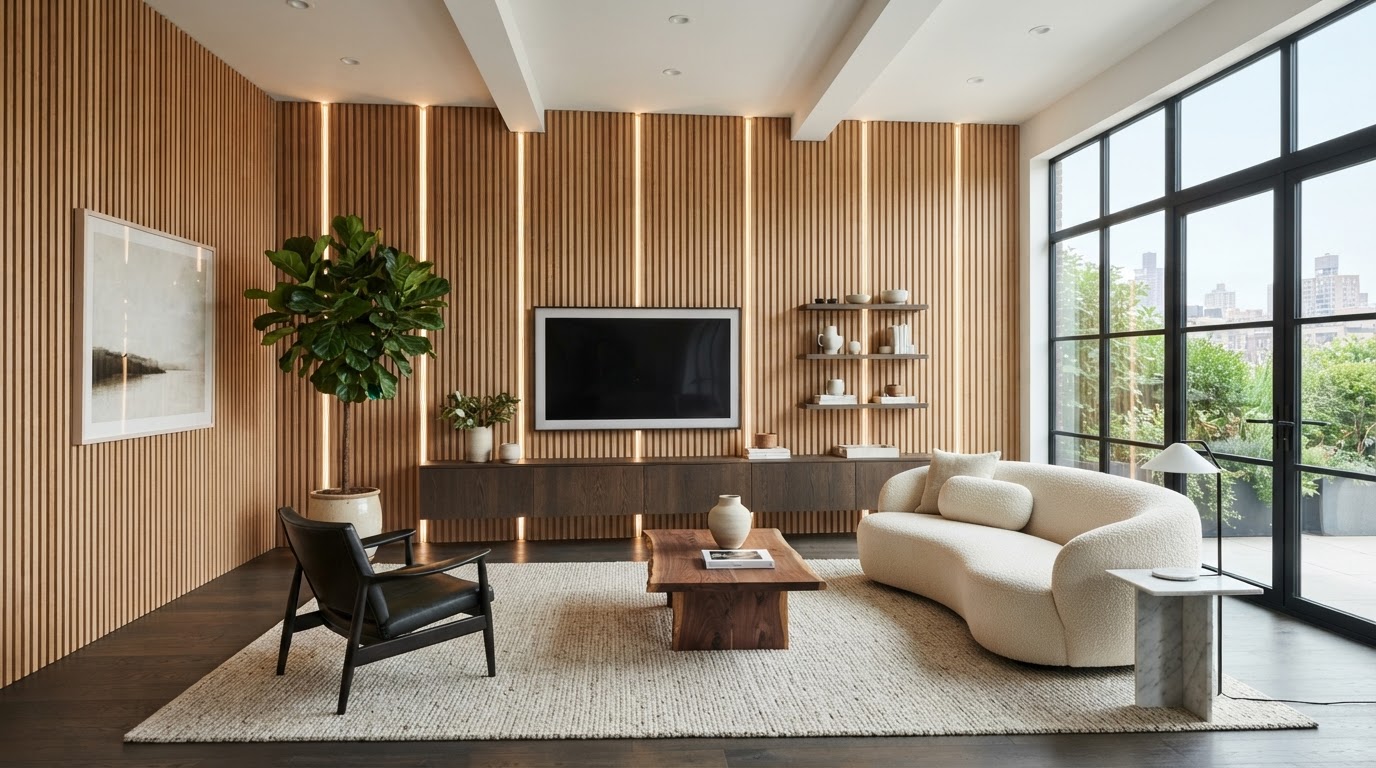
Modern architectural wood slat features, fluted panels, and decorative wood treatments introduce rich natural texture to residential and commercial interiors. Panel orientation, slat spacing, and dimensional wall patterns are designed to complement media walls, home offices, and architectural lighting.
Decorative wood slat panels are distinct from acoustically tested panels, which incorporate specialized backing for measured sound performance. Where acoustic performance is a priority, acoustic-backed decorative panels can be specified appropriately.
Customizable wood species and finishes allow each feature wall to coordinate with flooring, cabinetry, and surrounding millwork for a unified architectural statement.
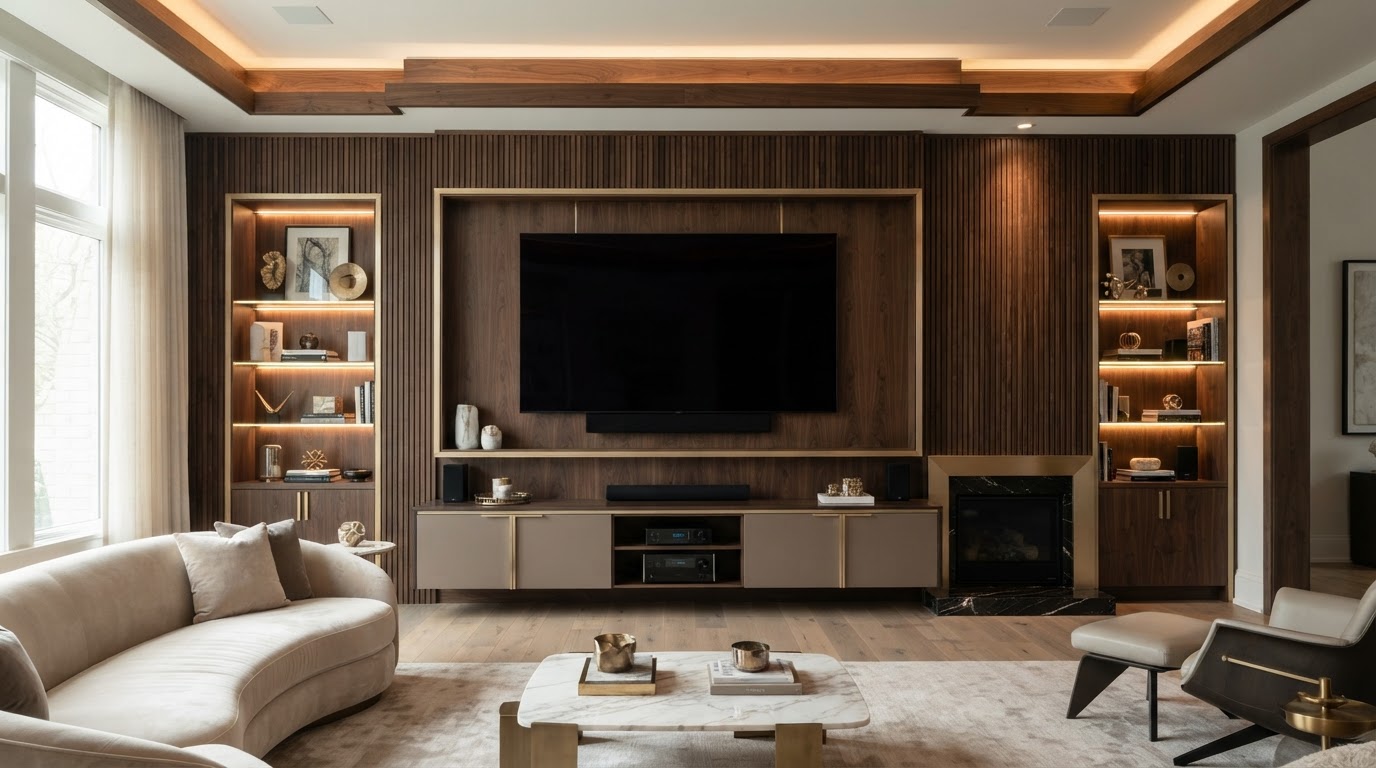
Fully customized television feature walls, integrated media cabinetry, electric fireplace entertainment features, and architectural display systems create a cohesive entertainment focal point tailored to the way your household lives.
Personalized designs balance appearance, storage, television placement, lighting, equipment access, and functional entertainment layouts so the finished wall is both beautiful and practical for daily use.
Concealed cabling, equipment ventilation, and fireplace manufacturer clearances are coordinated during planning to keep the installation clean, safe, and serviceable over time.
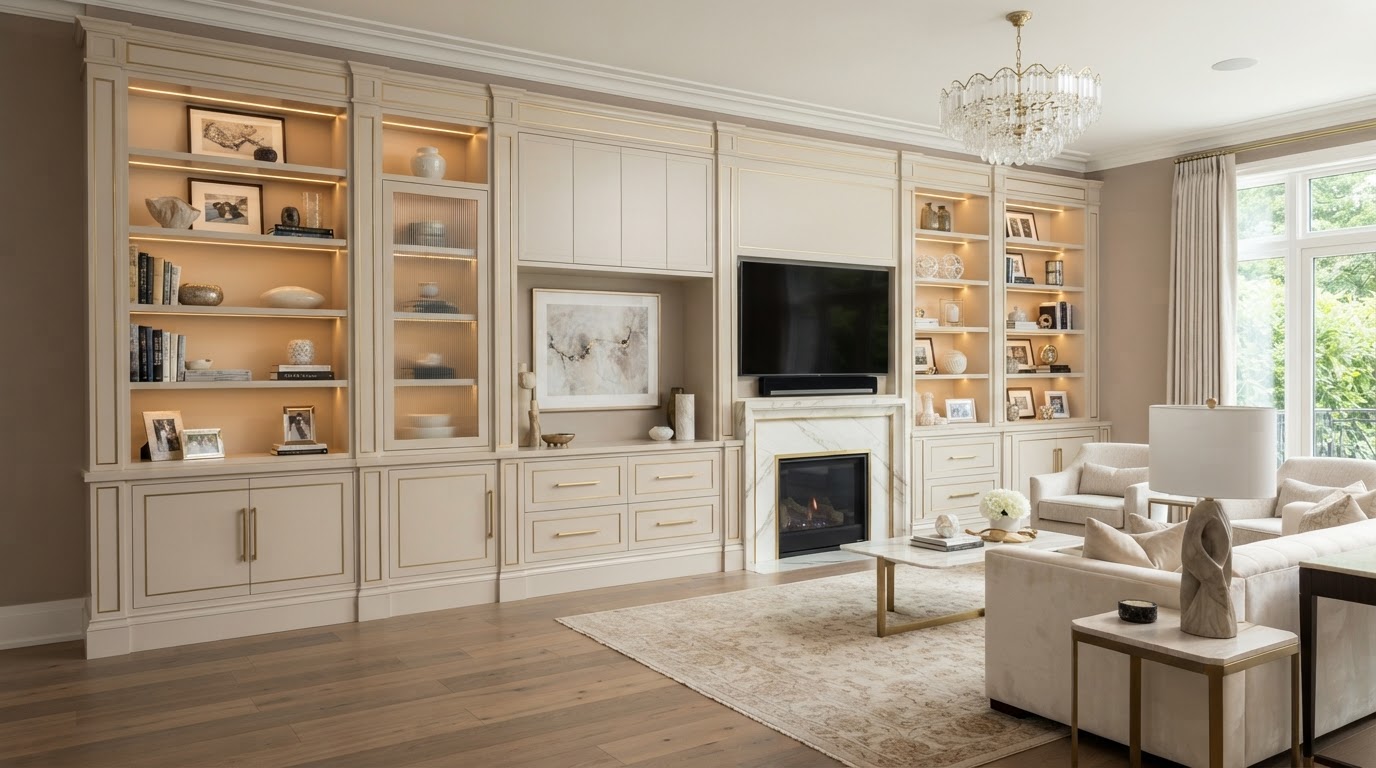
Custom-built cabinetry, library walls, bookshelves, home office storage, and architectural millwork are designed around the exact dimensions of your home so every unit fits seamlessly into its intended alcove or wall.
Cabinetry materials, shelving spans, integrated storage, decorative trim, functional layouts, and finishes are selected to complement existing architecture rather than reading as generic modular furniture.
Secure wall anchorage, integrated lighting, and matching finishes and molding ensure each built-in becomes a permanent architectural feature of the room.
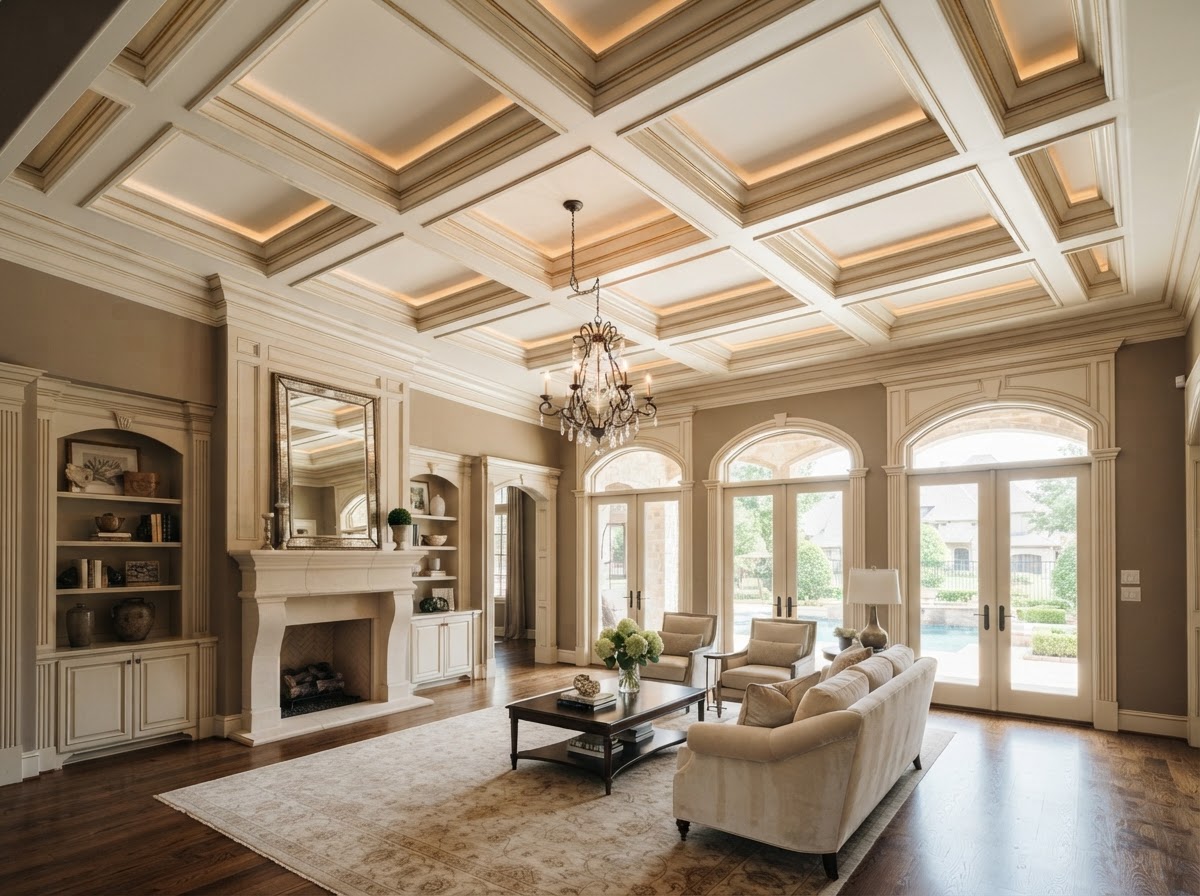
Sophisticated decorative ceiling treatments add architectural depth and visual balance to residential interiors. Coffered grids, tray ceiling details, decorative wood beams, tongue-and-groove ceilings, and coordinated molding profiles transform an overlooked surface into a defining feature.
These treatments are nonstructural decorative woodwork, distinct from load-bearing ceiling components. Where structural ceiling modifications are involved, appropriate professional evaluation is coordinated separately.
Custom natural wood or painted finishes allow the ceiling treatment to complement decorative wall treatments and the broader interior palette.
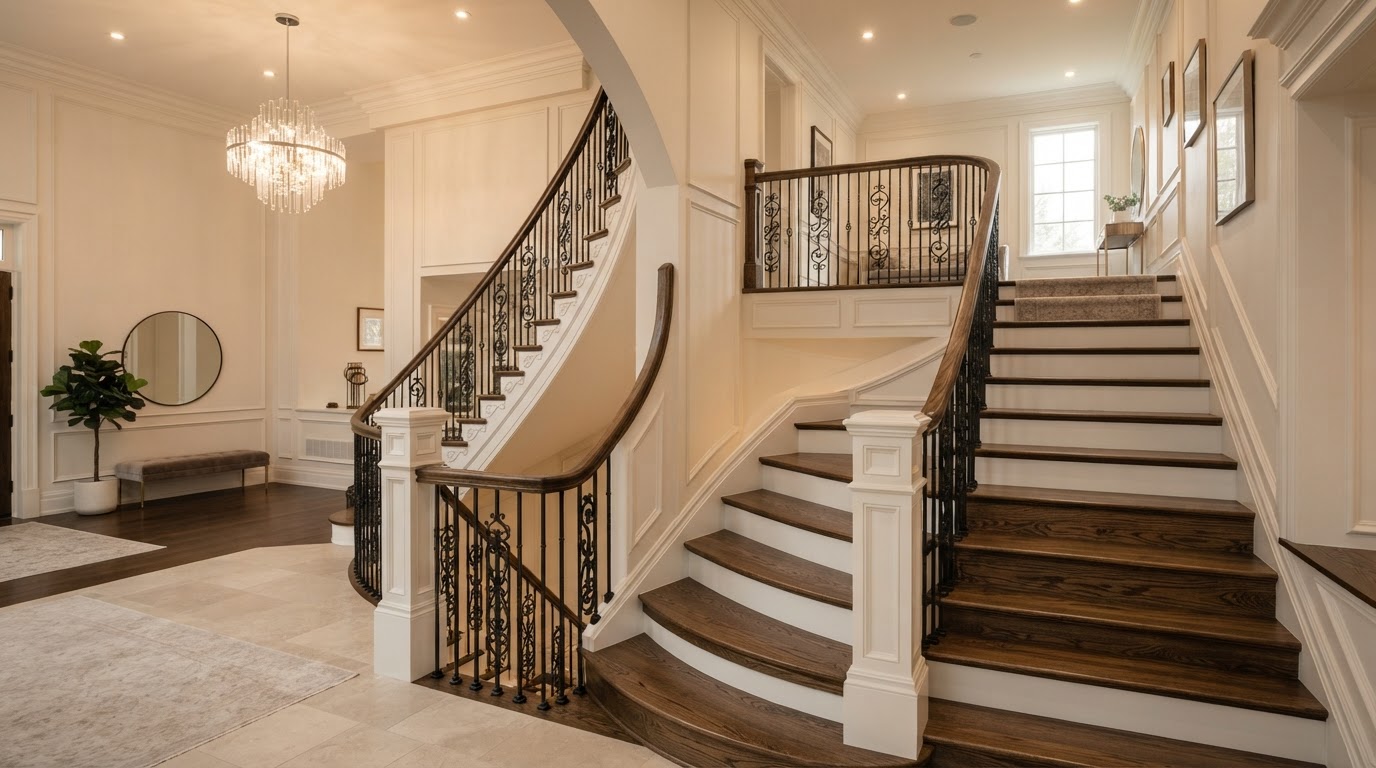
Staircase remodeling projects involve hardwood tread conversions, refinishing, railing replacement, decorative balusters, and architectural staircase trim that modernize one of the most prominent interior features in the home.
Cosmetic finish upgrades are distinguished from structural modifications, which require additional professional evaluation before any work proceeds. This keeps the scope clear and the expectations realistic.
Stair finishes are coordinated with surrounding flooring, handrails, and baluster designs so the staircase reads as a unified architectural element rather than a collection of separate parts.
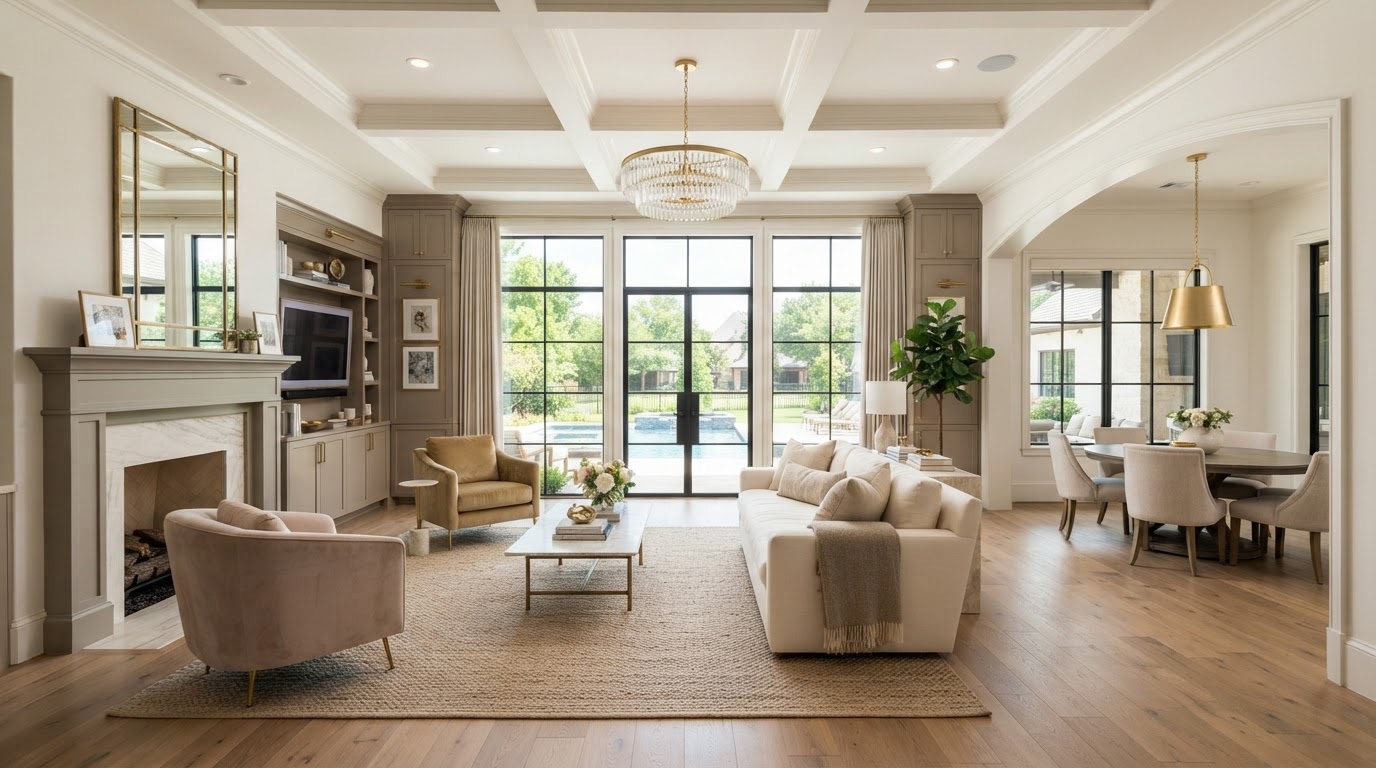
Custom room and home expansion planning supports homeowners seeking additional bedrooms, primary suites, family rooms, offices, and other functional living spaces without the disruption of relocating.
Site feasibility, structural evaluation, floor plan integration, architectural coordination, and matching existing exterior and interior finishes are addressed during planning so the addition reads as a natural extension of the original home.
Property setbacks, lot coverage, foundation and structural requirements, roofline integration, and municipal permits and HOA requirements are considered as part of the planning conversation. Structural engineering and permit-pulling qualifications are coordinated through appropriate professionals where required.
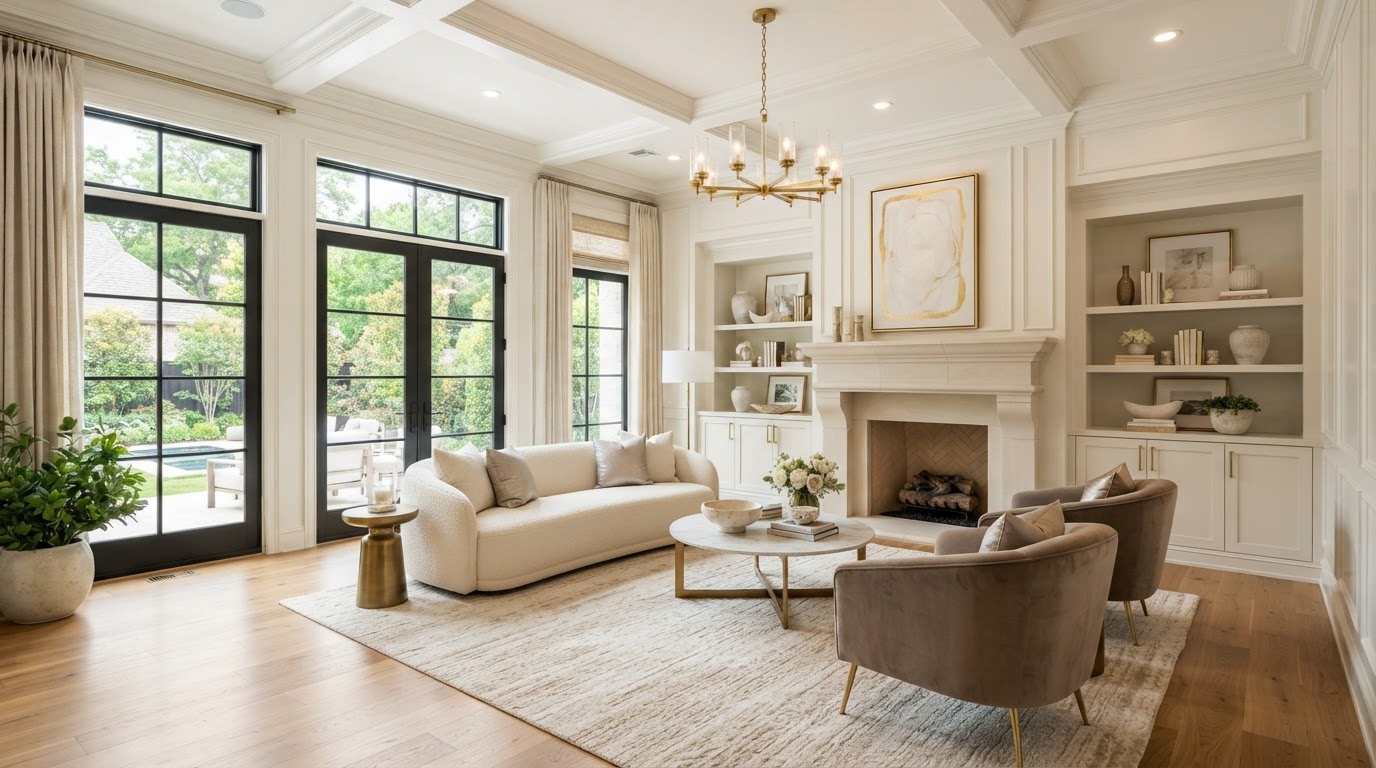
Coordinated interior remodeling services address living spaces, kitchens, bathrooms, primary suites, existing floor plans, and architectural finishing as a unified project rather than isolated updates.
Custom millwork, decorative accent walls, premium trim, cabinetry, and ceiling features can be integrated into larger remodeling projects so that the finished interior feels cohesive and intentional from room to room.
Feasibility, design continuity, appropriate specialty-trade coordination, and thoughtful material selections guide every remodeling conversation, keeping the focus on personalized architectural craftsmanship rather than generic home improvement.
Luxury accent wall installation, finish carpentry, custom millwork, entertainment centers, staircase renovations, decorative ceilings, home additions and remodeling projects vary considerably in cost. Project dimensions, materials and finish quality, design complexity, existing property conditions, custom fabrication, installation labor, structural considerations, electrical or plumbing modifications, engineering and permits where applicable, and homeowner-requested customizations all shape the final investment. The chart below provides general industry budgeting references to help Plano and Dallas–Fort Worth homeowners understand potential project costs before requesting a personalized consultation. These are not published local company pricing.
| Service | Materials, Labor & Major Cost Factors | Illustrative Project Planning Range |
|---|---|---|
| Custom Accent Walls & Architectural Feature Walls | Wall dimensions, ceiling height, MDF or solid wood, architectural paneling, geometric pattern complexity, decorative molding, existing wall preparation, natural wood finishes, painting, staining, LED lighting and installation accessibility. | $1,200–$6,000 Published national wall-paneling installation benchmark. Simple decorative wall treatments may cost less. Elaborate custom millwork, oversized walls and integrated lighting may exceed this range. |
| Finish Carpentry & Custom Architectural Trim | Crown molding, baseboards, door and window casing, decorative wall molding, linear footage, custom profiles, MDF versus hardwood, paint-grade or stain-grade materials, complex corners, existing trim removal and professional finishing. | $634–$2,267 Common published national trim-installation project range. Larger whole-home custom trim packages, extensive architectural millwork and premium materials may exceed $7,600. |
| Board and Batten & Custom Wainscoting | Panel dimensions, batten spacing, raised versus recessed panels, trim profiles, chair rails, baseboard integration, MDF or solid wood, wall preparation, material quantity, custom layouts and finishing. | $10–$40 per sq. ft. installed Published national wainscoting benchmark. Simpler board-and-batten installations generally differ in cost from elaborate raised-panel, hardwood or full-room architectural wainscoting. |
| Wood Slat Walls & Decorative Wall Paneling | White oak, walnut, decorative veneers, manufactured slat panels, fluted panel systems, panel spacing, wall dimensions, decorative backing, fastening, corners, custom staining, LED integration and labor. | $7–$25 per sq. ft. installed General national wall-paneling benchmark. Custom hardwood slat installations, specialty veneers and complex integrated features may exceed standard paneling costs. |
| Custom Media Walls & Entertainment Centers | Media wall dimensions, television mounting, floating cabinets, custom built-ins, wood slat panels, electric fireplace units, concealed wiring, LED lighting, cabinet doors and drawers, equipment ventilation, materials and finishing. | $1,500–$9,000 Published national built-in entertainment-center benchmark. Large, floor-to-ceiling entertainment centers with custom cabinetry, integrated lighting and specialty components may exceed $12,000. |
| Custom Built-Ins, Bookshelves & Cabinetry | Cabinet dimensions, shelving depth, cabinet-grade plywood, solid hardwood, veneers, custom doors, drawers, adjustable shelving, decorative arches, lighting, hardware, wall anchorage, crown molding and premium finishing. | $2,000–$7,500 Published national installed built-in bookshelf benchmark. Large custom library walls, executive office cabinetry, extensive hardwood millwork and sophisticated storage systems may exceed this range. |
| Coffered Ceilings & Decorative Ceiling Beams | Ceiling dimensions, ceiling height, coffered grid complexity, decorative box beams, natural hardwood, MDF, tongue-and-groove paneling, framing attachment, crown molding, stained finishes, lighting integration and installation access. | $10–$40 per sq. ft. installed Published national coffered-ceiling benchmark. This range applies to coffered ceiling work. Individual decorative beams, wood plank ceilings and structural ceiling changes require separate scope-specific pricing. |
| Staircase Remodeling & Hardwood Stair Upgrades | Stair count, existing tread condition, carpet removal, hardwood materials, tread and riser replacement, railing configuration, iron balusters, newel posts, curved staircase geometry, custom staining, finishing and structural conditions. | $500–$4,000 Partial Remodel — published national benchmark. $2,000–$7,000 Staircase Replacement — published national benchmark. Custom luxury staircases, significant structural changes, premium hardwoods and complex railing installations may cost substantially more. |
| Room Additions & Custom Home Expansions | New square footage, site grading, foundation, structural framing, roof integration, windows, exterior material matching, insulation, HVAC, electrical, plumbing, floor finishes, architectural plans, engineering, permitting and site access. | $125–$250 per sq. ft. Published national standard home-addition benchmark. A 400-square-foot addition corresponds to an illustrative $50,000–$100,000 at this benchmark. Second-story additions and complex primary suites may require significantly higher budgets. |
| Luxury Interior, Kitchen & Bathroom Remodeling | Existing layout, demolition, cabinetry, countertops, flooring, decorative millwork, plumbing, electrical work, lighting, bathroom fixtures, structural alterations, architectural finishes, material quality, permits and professional installation. | Bathroom Remodeling: $5,000–$25,000 Published national benchmark. Kitchen Remodeling: $15,000–$50,000 Published national benchmark. Whole-Home Remodeling: $20,000–$100,000 Published national benchmark. High-end custom renovations, structural redesigns, large kitchens, premium bathrooms and complete luxury-home transformations can exceed these ranges. |
Materials, Labor & Major Cost Factors: Wall dimensions, ceiling height, MDF or solid wood, architectural paneling, geometric pattern complexity, decorative molding, existing wall preparation, natural wood finishes, painting, staining, LED lighting and installation accessibility.
Illustrative Project Planning Range
$1,200–$6,000
Published national wall-paneling installation benchmark.
Simple decorative wall treatments may cost less. Elaborate custom millwork, oversized walls and integrated lighting may exceed this range.
Materials, Labor & Major Cost Factors: Crown molding, baseboards, door and window casing, decorative wall molding, linear footage, custom profiles, MDF versus hardwood, paint-grade or stain-grade materials, complex corners, existing trim removal and professional finishing.
Illustrative Project Planning Range
$634–$2,267
Common published national trim-installation project range.
Larger whole-home custom trim packages, extensive architectural millwork and premium materials may exceed $7,600.
Materials, Labor & Major Cost Factors: Panel dimensions, batten spacing, raised versus recessed panels, trim profiles, chair rails, baseboard integration, MDF or solid wood, wall preparation, material quantity, custom layouts and finishing.
Illustrative Project Planning Range
$10–$40 per sq. ft. installed
Published national wainscoting benchmark.
Simpler board-and-batten installations generally differ in cost from elaborate raised-panel, hardwood or full-room architectural wainscoting.
Materials, Labor & Major Cost Factors: White oak, walnut, decorative veneers, manufactured slat panels, fluted panel systems, panel spacing, wall dimensions, decorative backing, fastening, corners, custom staining, LED integration and labor.
Illustrative Project Planning Range
$7–$25 per sq. ft. installed
General national wall-paneling benchmark.
Custom hardwood slat installations, specialty veneers and complex integrated features may exceed standard paneling costs.
Materials, Labor & Major Cost Factors: Media wall dimensions, television mounting, floating cabinets, custom built-ins, wood slat panels, electric fireplace units, concealed wiring, LED lighting, cabinet doors and drawers, equipment ventilation, materials and finishing.
Illustrative Project Planning Range
$1,500–$9,000
Published national built-in entertainment-center benchmark.
Large, floor-to-ceiling entertainment centers with custom cabinetry, integrated lighting and specialty components may exceed $12,000.
Materials, Labor & Major Cost Factors: Cabinet dimensions, shelving depth, cabinet-grade plywood, solid hardwood, veneers, custom doors, drawers, adjustable shelving, decorative arches, lighting, hardware, wall anchorage, crown molding and premium finishing.
Illustrative Project Planning Range
$2,000–$7,500
Published national installed built-in bookshelf benchmark.
Large custom library walls, executive office cabinetry, extensive hardwood millwork and sophisticated storage systems may exceed this range.
Materials, Labor & Major Cost Factors: Ceiling dimensions, ceiling height, coffered grid complexity, decorative box beams, natural hardwood, MDF, tongue-and-groove paneling, framing attachment, crown molding, stained finishes, lighting integration and installation access.
Illustrative Project Planning Range
$10–$40 per sq. ft. installed
Published national coffered-ceiling benchmark.
This range applies to coffered ceiling work. Individual decorative beams, wood plank ceilings and structural ceiling changes require separate scope-specific pricing.
Materials, Labor & Major Cost Factors: Stair count, existing tread condition, carpet removal, hardwood materials, tread and riser replacement, railing configuration, iron balusters, newel posts, curved staircase geometry, custom staining, finishing and structural conditions.
Illustrative Project Planning Range
$500–$4,000
Partial Remodel — published national benchmark.
$2,000–$7,000
Staircase Replacement — published national benchmark.
Custom luxury staircases, significant structural changes, premium hardwoods and complex railing installations may cost substantially more.
Materials, Labor & Major Cost Factors: New square footage, site grading, foundation, structural framing, roof integration, windows, exterior material matching, insulation, HVAC, electrical, plumbing, floor finishes, architectural plans, engineering, permitting and site access.
Illustrative Project Planning Range
$125–$250 per sq. ft.
Published national standard home-addition benchmark.
A 400-square-foot addition corresponds to an illustrative $50,000–$100,000 at this benchmark. Second-story additions and complex primary suites may require significantly higher budgets.
Materials, Labor & Major Cost Factors: Existing layout, demolition, cabinetry, countertops, flooring, decorative millwork, plumbing, electrical work, lighting, bathroom fixtures, structural alterations, architectural finishes, material quality, permits and professional installation.
Illustrative Project Planning Range
Bathroom Remodeling: $5,000–$25,000
Published national benchmark.
Kitchen Remodeling: $15,000–$50,000
Published national benchmark.
Whole-Home Remodeling: $20,000–$100,000
Published national benchmark.
High-end custom renovations, structural redesigns, large kitchens, premium bathrooms and complete luxury-home transformations can exceed these ranges.
These figures are general U.S. industry planning references, not fixed prices or estimates issued by Lively Luxury Designs. Actual project costs in Plano and surrounding Dallas–Fort Worth communities may be higher or lower based on project measurements, design complexity, materials, fabrication, labor, existing property conditions, and required engineering, permits or specialty trades where applicable. Request a personalized project evaluation for accurate pricing.
A personalized estimate requires project location, approximate dimensions, desired service, design preferences, existing conditions, material selections and photographs where available. Share those details and we will prepare a tailored evaluation for your home.
The interactive sliders below demonstrate the visual transformations possible through Lively Luxury Designs' architectural finishing and residential remodeling services. Move each comparison to reveal how custom accent wall installations, finish carpentry and decorative molding, board and batten and wainscoting, wood slat architectural walls, custom media walls, built-in cabinetry and bookshelves, coffered ceilings and decorative beams, hardwood staircase remodeling, room additions, and luxury kitchen and bathroom renovations can alter the appearance and function of a room throughout Plano and the Dallas–Fort Worth area. Drag the divider, tap anywhere on an image, or use the arrow keys to explore each before-and-after comparison.
Before and After comparisons may include representative design visualizations illustrating possible architectural improvements. Illustrative examples are not photographs of completed Lively Luxury Designs customer projects. Actual results depend on the property, design, materials and construction requirements.
Custom architectural wall paneling introduces texture, depth and a tailored focal point without requiring a complete room renovation. Moving the slider reveals how dimensional molding and a refined finish can transform a plain wall into a signature feature.
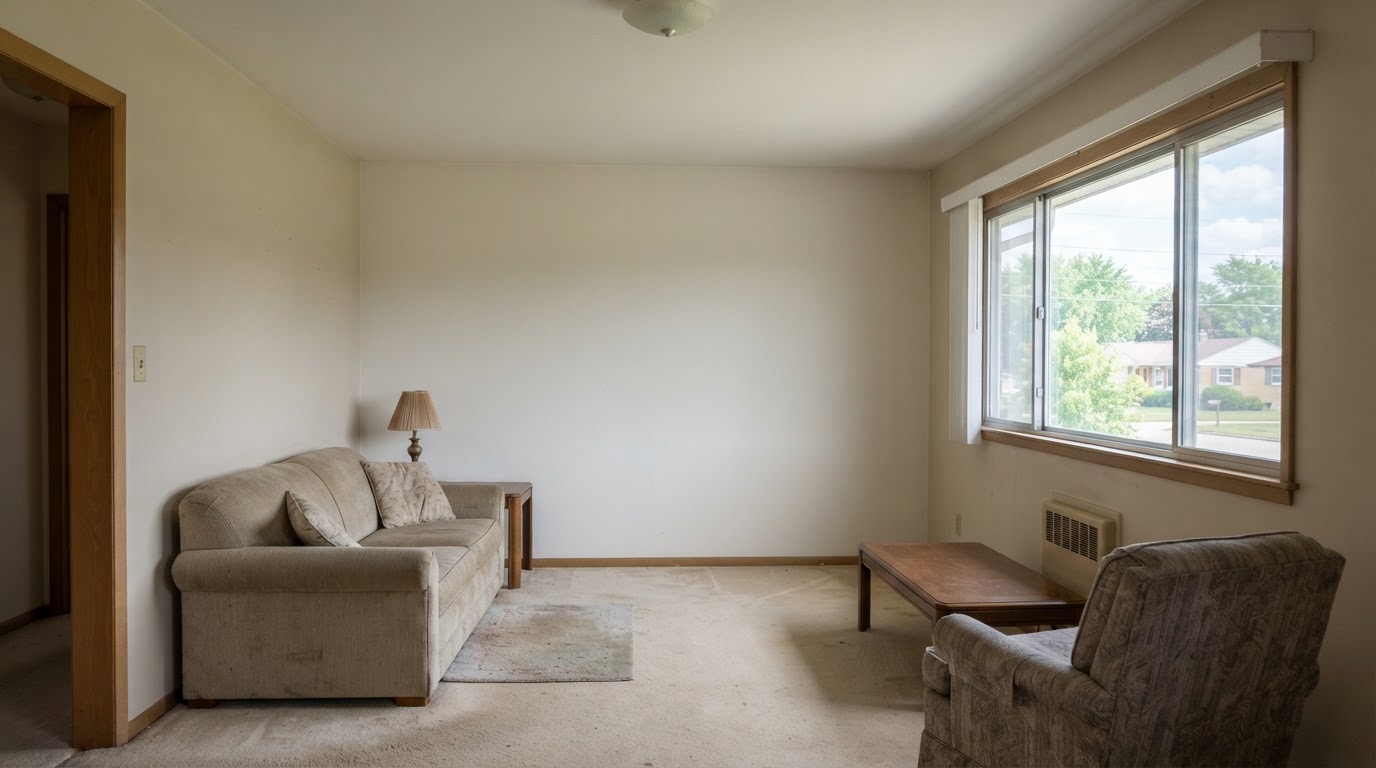
Coordinated finish carpentry improves architectural consistency through decorative crown molding, baseboards, casing and precision interior woodwork. Drag the divider to see how upgraded trim refines plain wall and ceiling transitions.
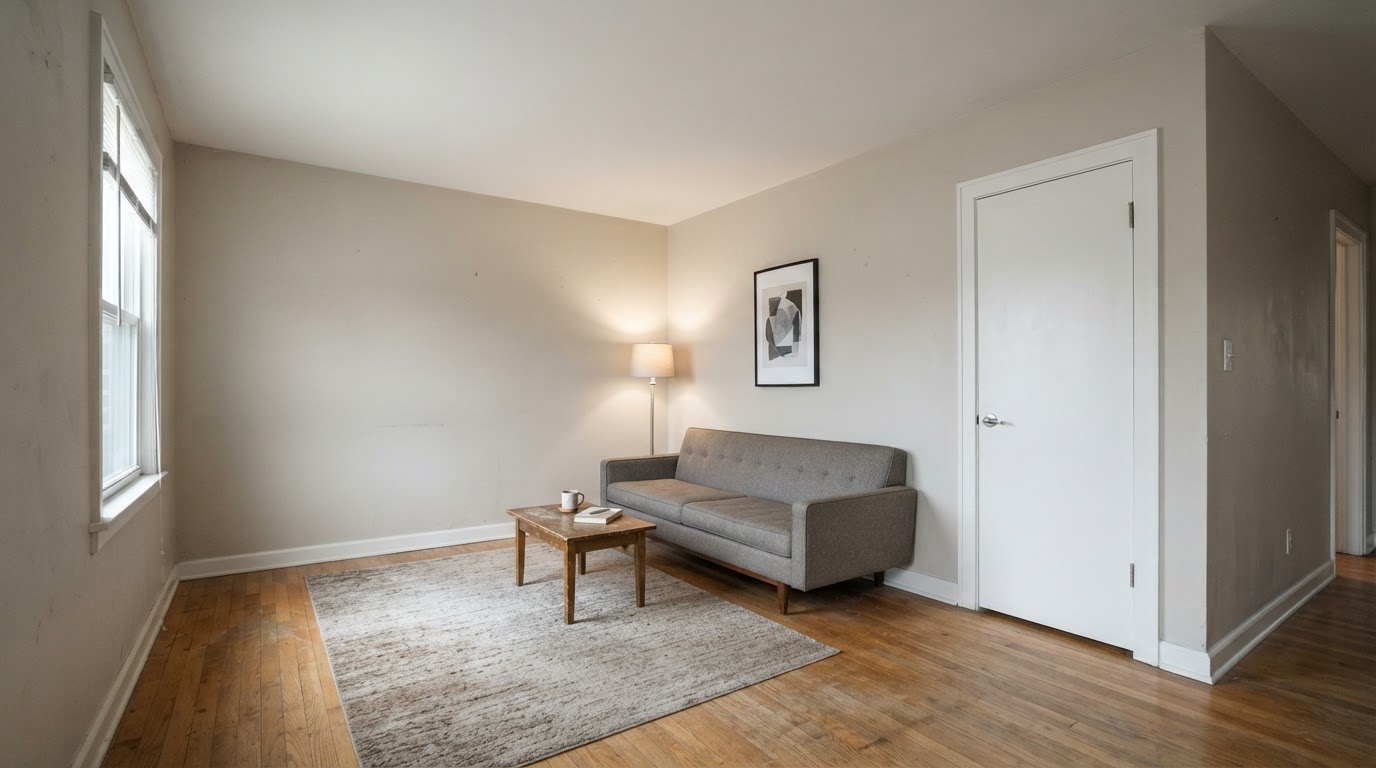
Decorative wainscoting, picture frame molding and board-and-batten styles add architectural structure to dining rooms, bedrooms and other living spaces. The comparison shows how proportioned paneling brings symmetry and texture to a plain wall.
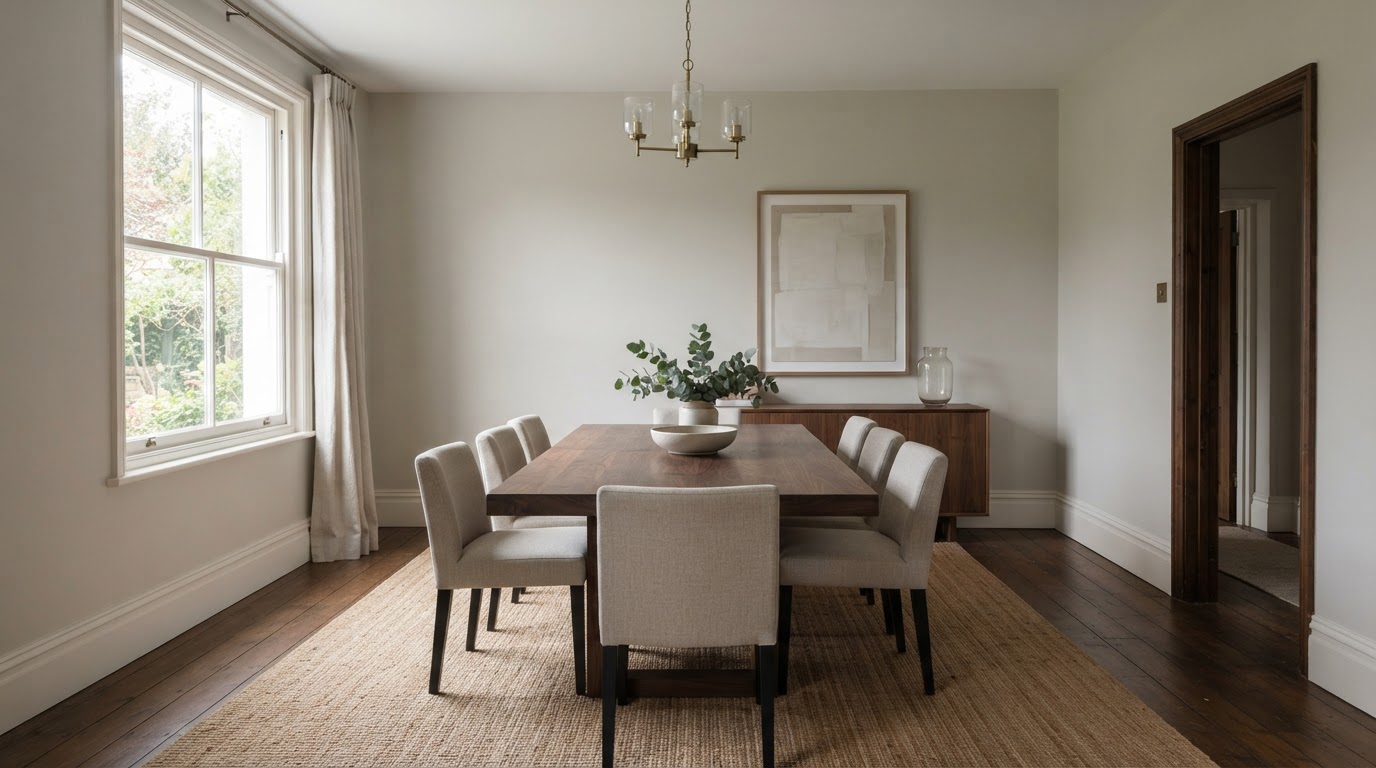
Natural wood slat and fluted panel treatments add contemporary architectural texture, warmth and visual depth. The slider reveals how vertical wood detailing can modernize a plain feature wall without altering the room's layout.
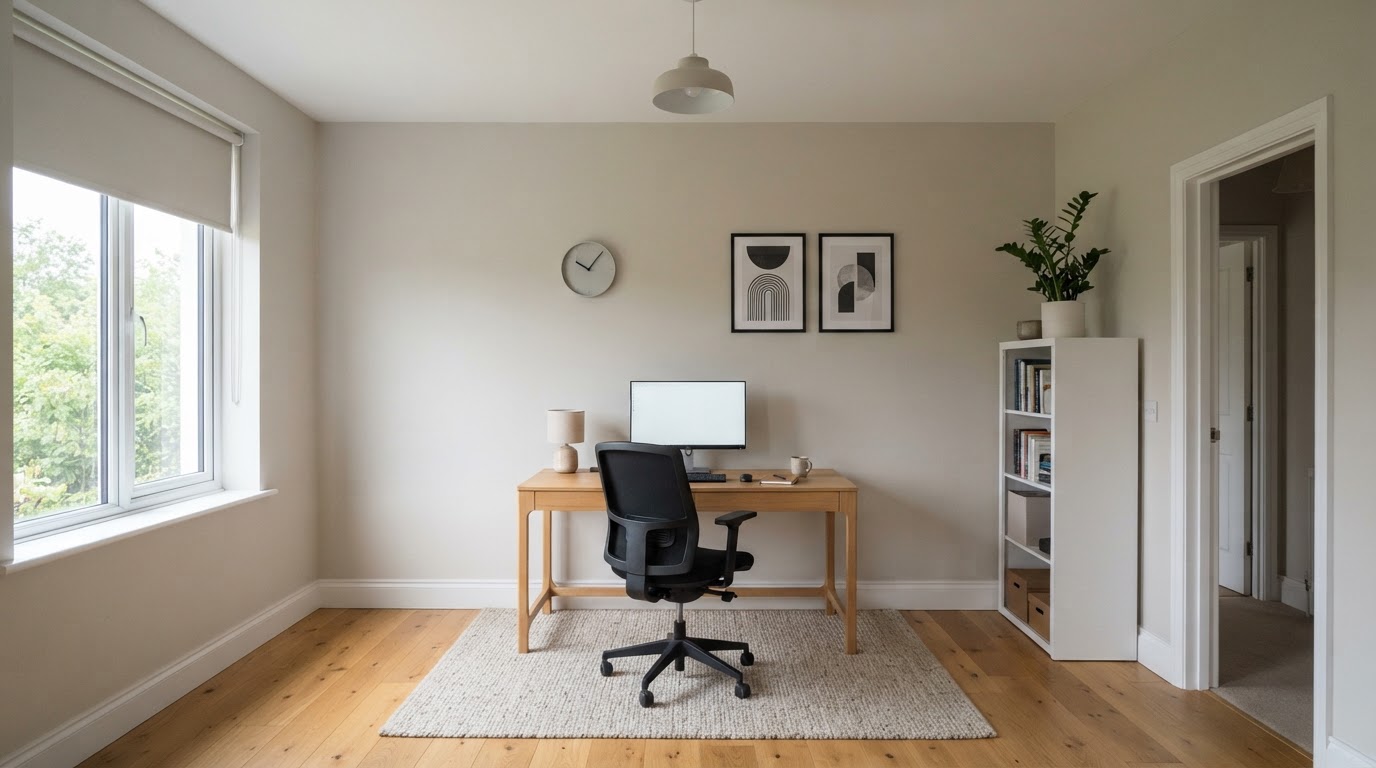
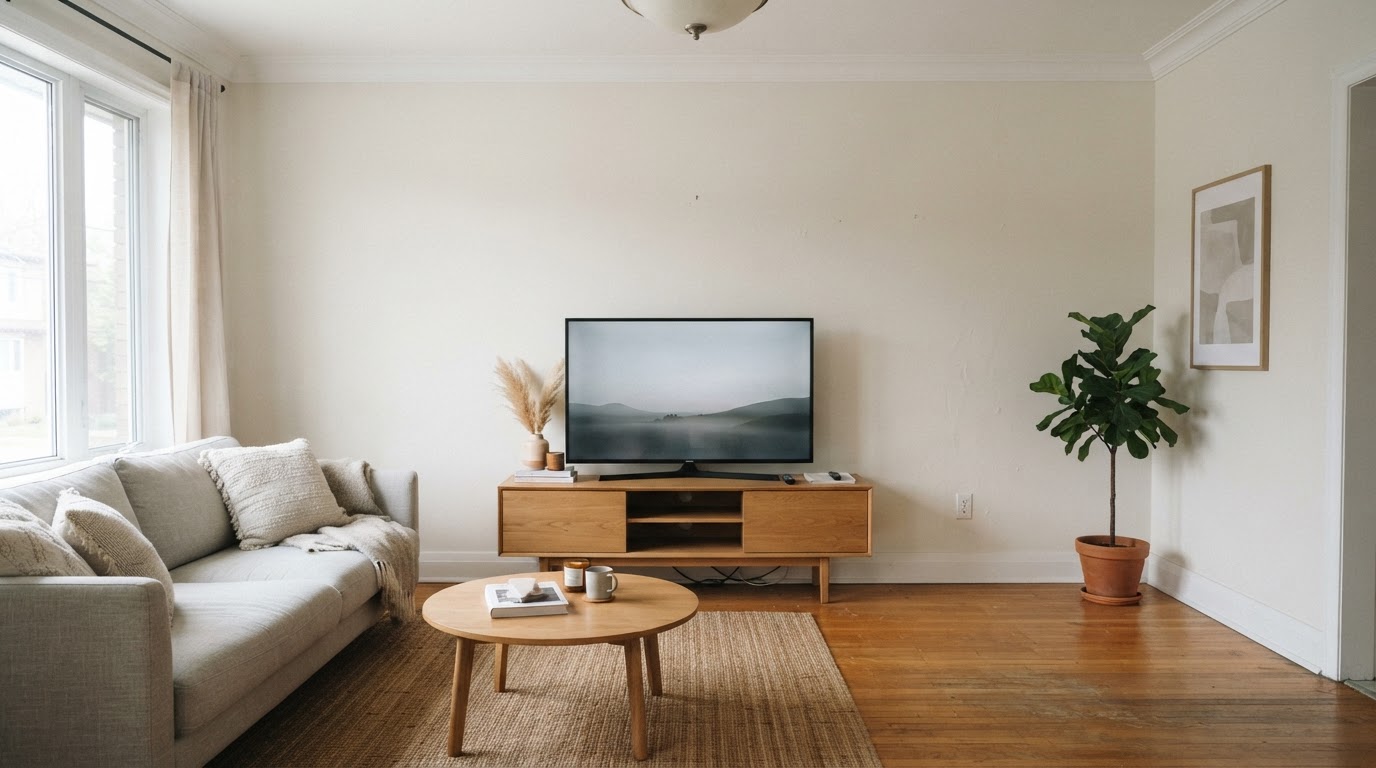
A custom media wall combines architectural finishes, television integration, cabinetry and lighting to create an organized entertainment focal point. Drag the divider to compare a basic TV setup with a fully integrated media feature.
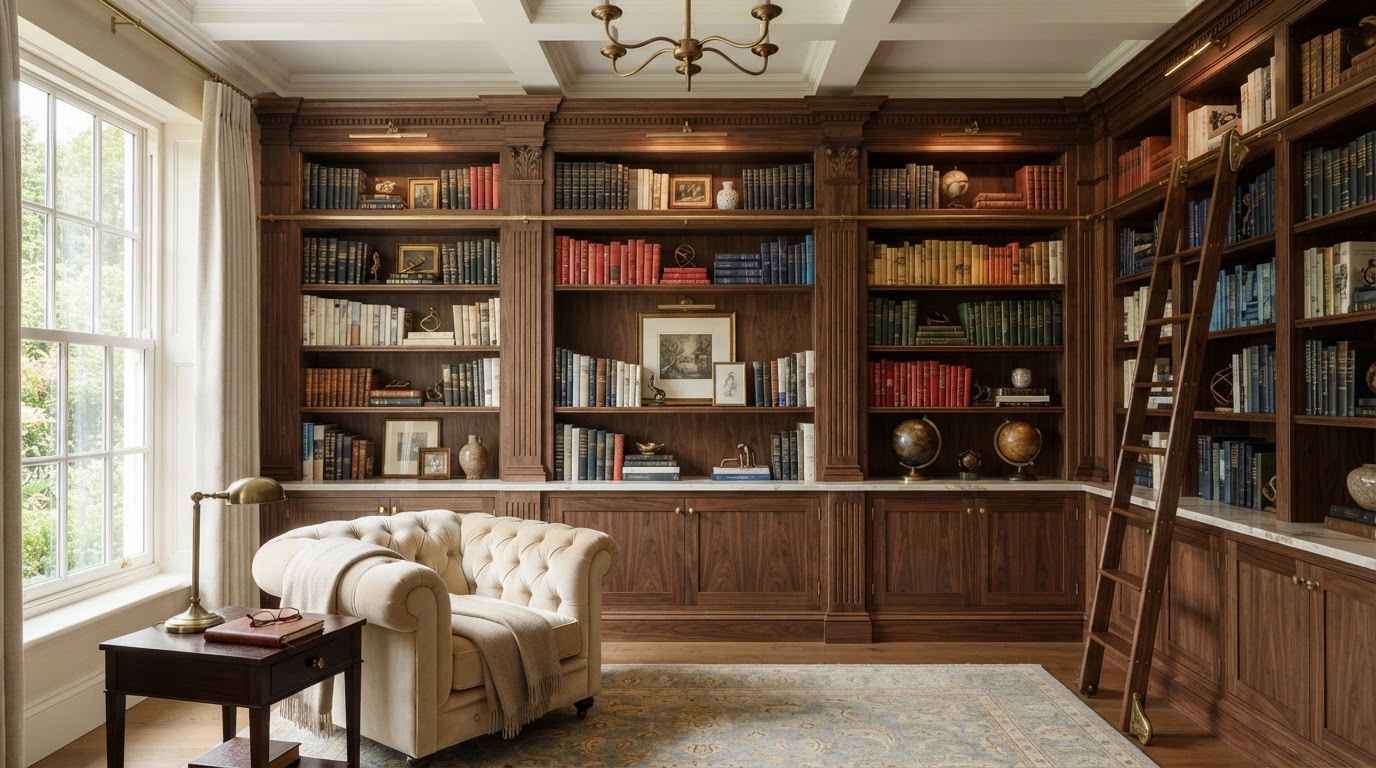
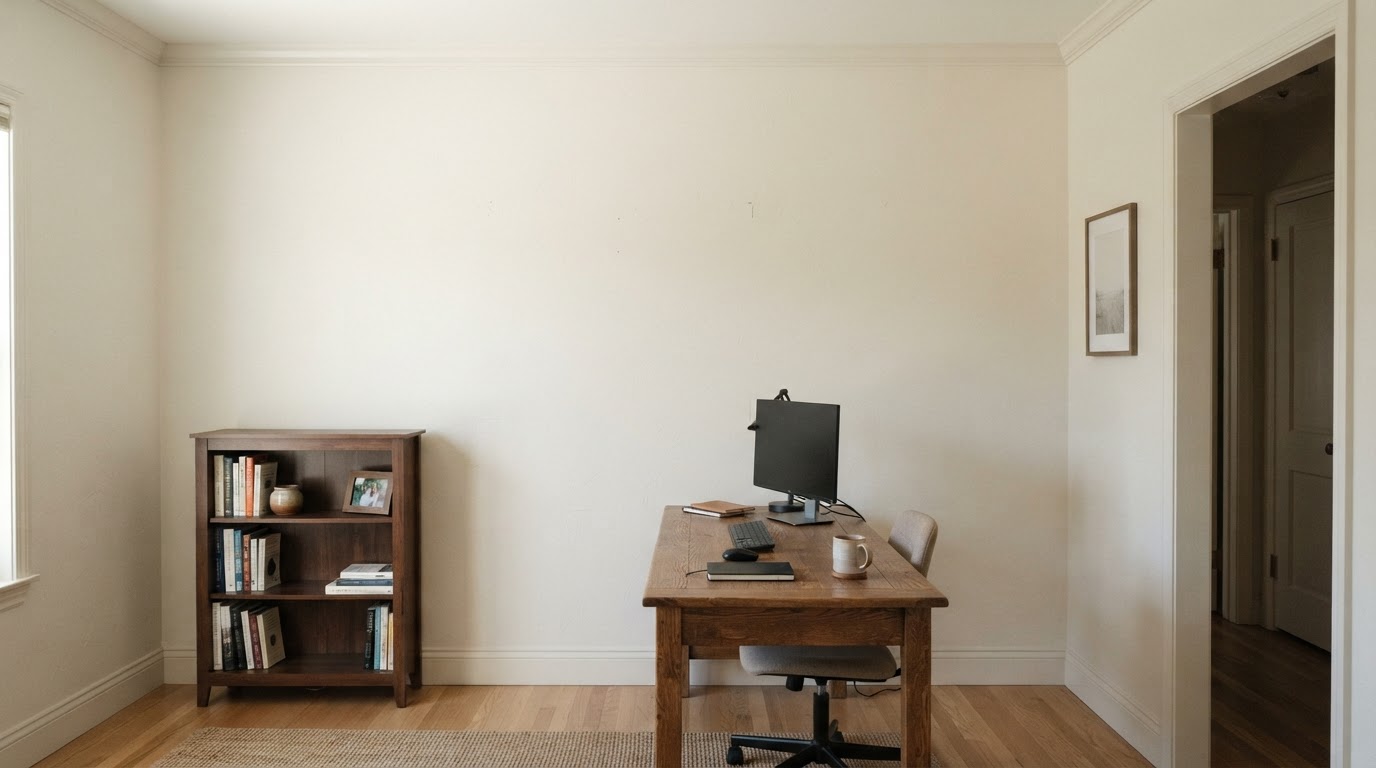
Custom built-in cabinetry transforms unused wall space into tailored storage and architectural display features. The comparison shows how floor-to-ceiling bookshelves and integrated lower cabinets replace a freestanding unit for a cohesive, built-in look.
Coffered ceiling grids, decorative beams and coordinated molding add dimension and architectural character to existing living spaces. These are decorative treatments, not automatically structural ceiling alterations. The slider shows how a plain ceiling gains depth and refinement.
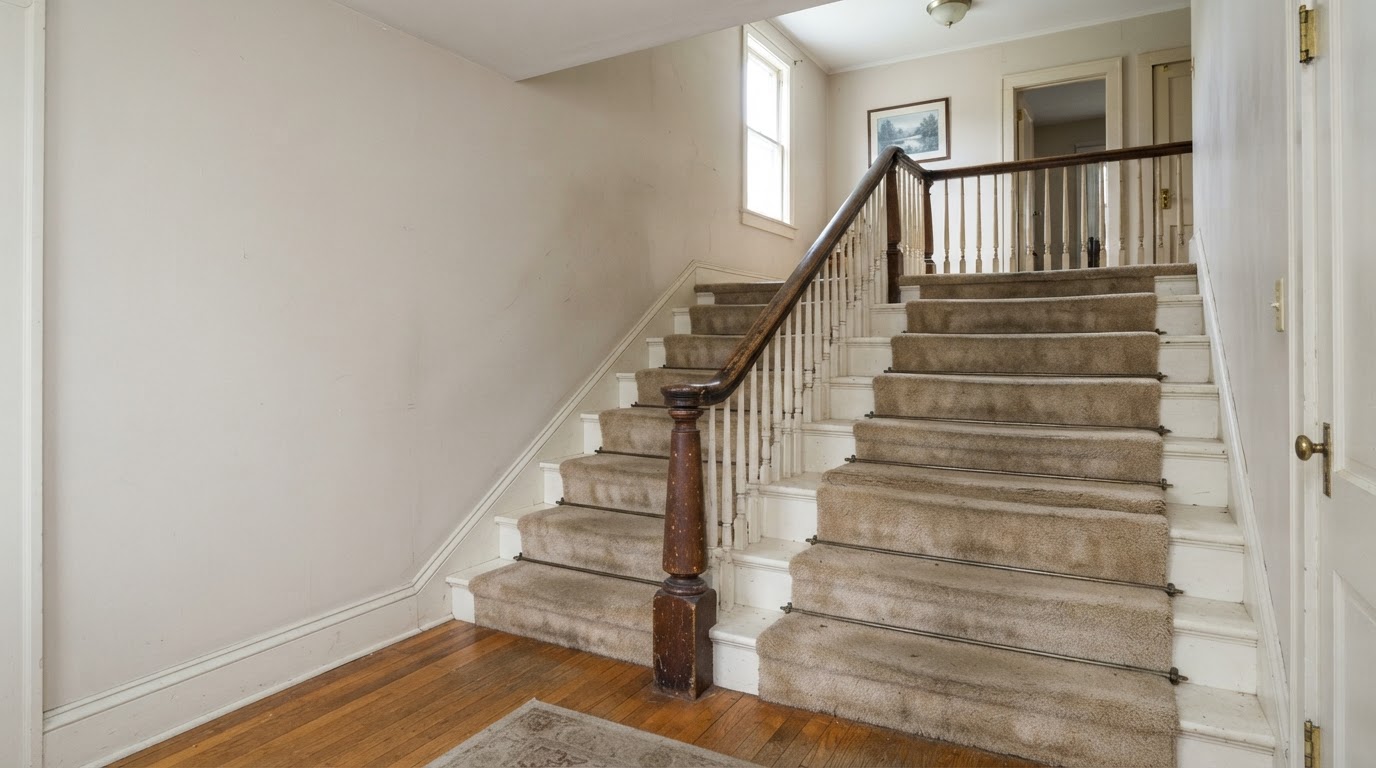
Hardwood tread conversions, railing upgrades and decorative trim modernize an existing staircase while retaining its functional layout. Drag the divider to compare carpeted treads and older balusters with finished hardwood and refined iron balusters.
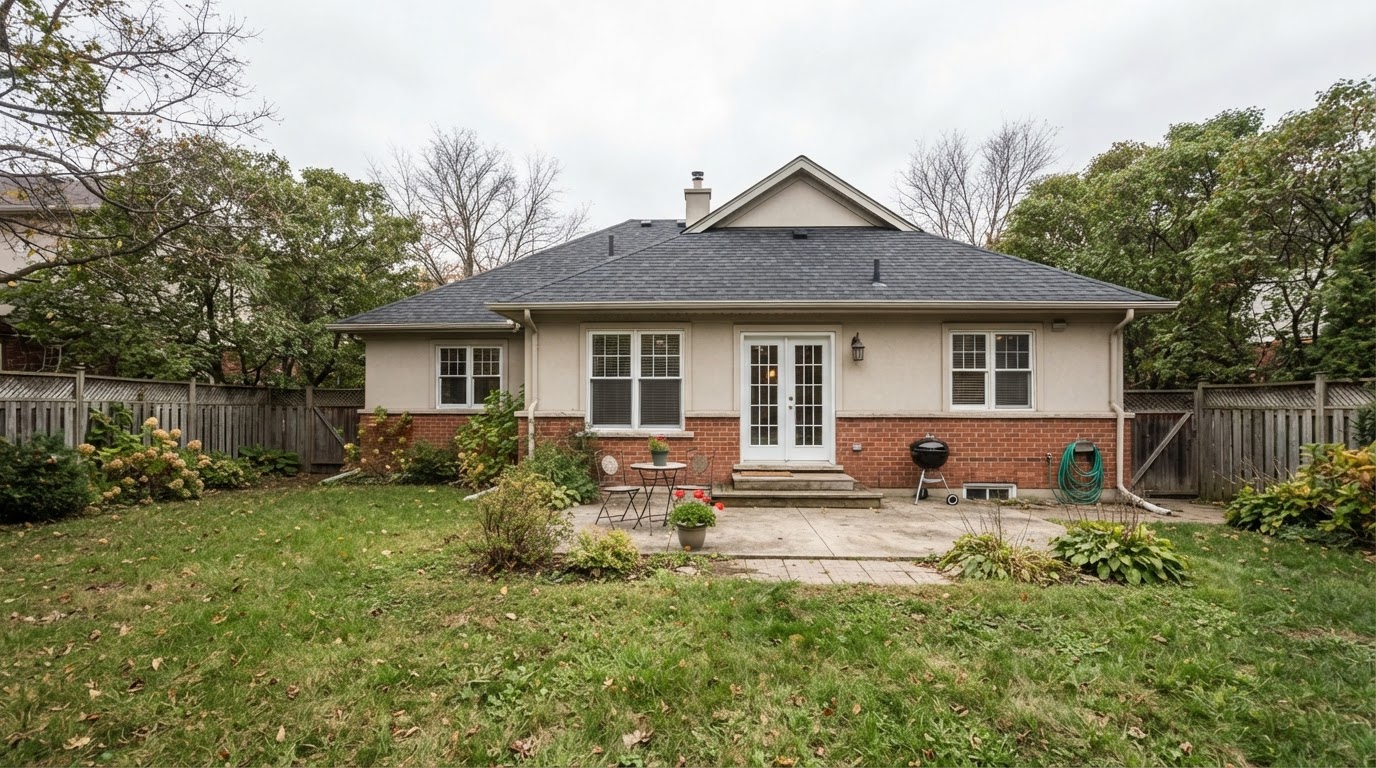
A professionally planned room addition expands usable living space while coordinating the new structure with the home's existing architecture. Feasibility depends on property-specific zoning, setbacks, structural conditions, engineering and permitting. The slider visualizes an integrated addition concept.
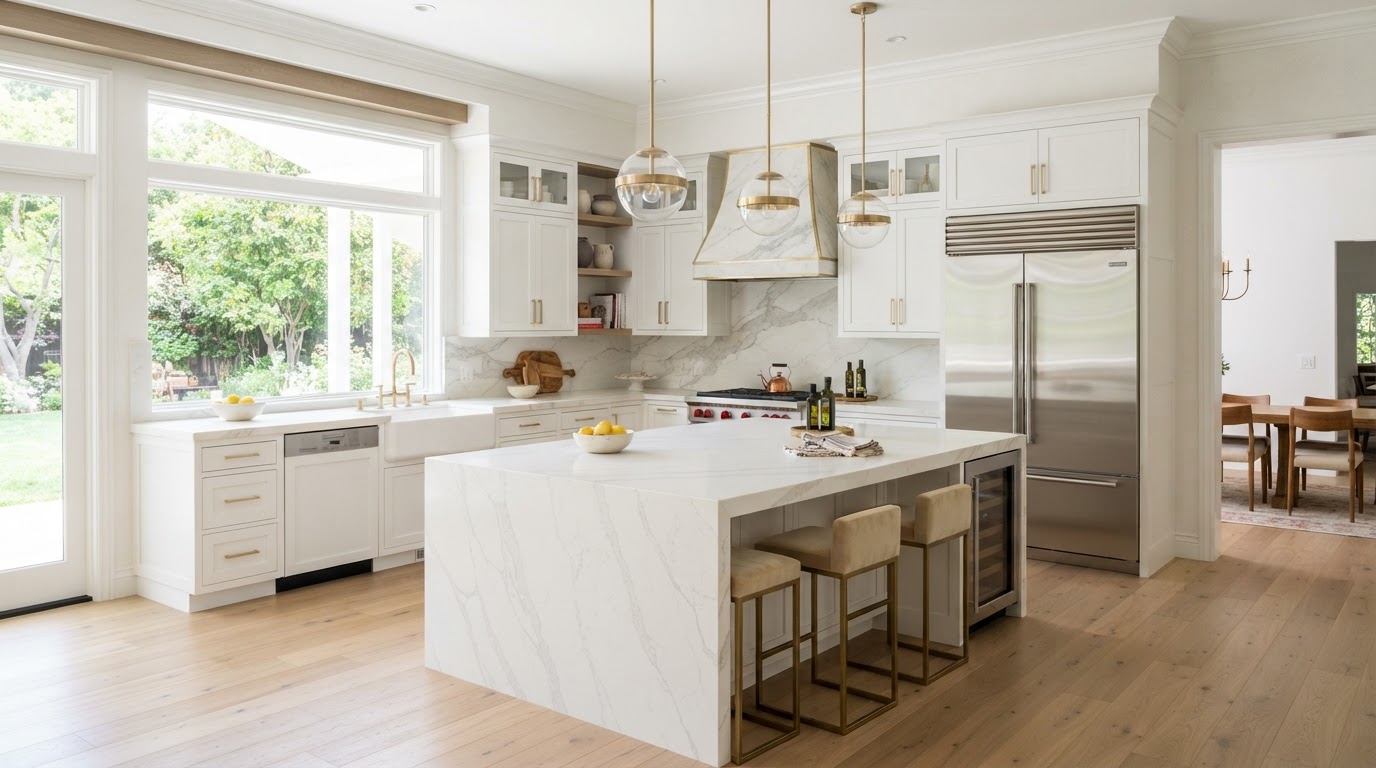
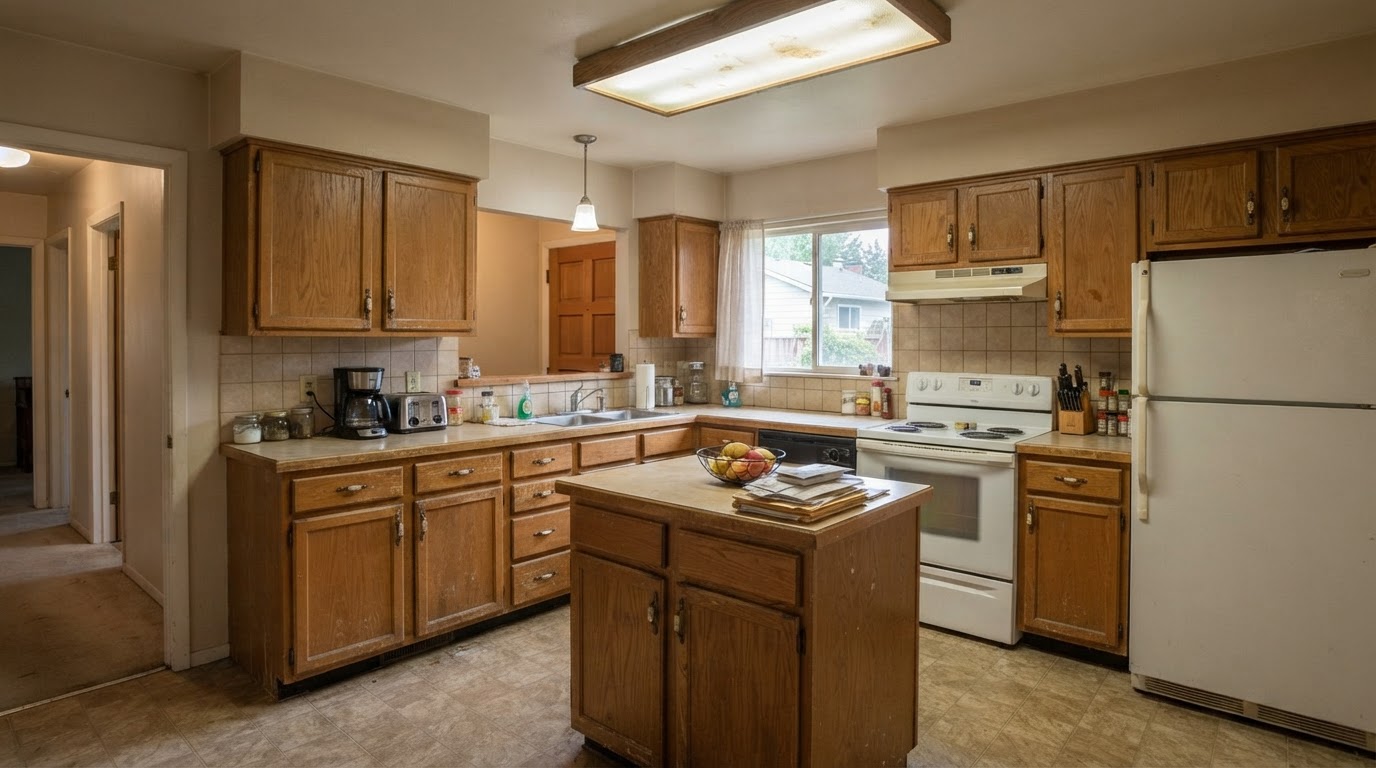
Luxury remodeling coordinates cabinetry, architectural finishes, lighting, layout improvements and suitable construction work to create more functional and refined spaces. The slider compares a dated kitchen with a custom-cabinetry, island-detailed renovation.
Share your city and project address, desired architectural service, current room condition, design preferences, approximate dimensions, photographs of the project area, and your preferred timeline. Discussing your design goals and project requirements first helps us prepare a thoughtful next step before scheduling any work.
This gallery highlights the architectural finishes, custom designs and residential improvements offered by Lively Luxury Designs throughout Plano and surrounding Dallas–Fort Worth communities. Explore custom accent wall designs in Plano, luxury finish carpentry near Plano, board and batten and wainscoting, wood slat feature walls, custom media walls and entertainment centers, built-in bookshelves and architectural cabinetry, decorative ceiling beams and coffered ceilings, hardwood staircase remodeling, room additions and home expansions, and luxury kitchen and bathroom remodeling. Browse the images below to visualize available architectural design styles, materials, finishes and installation possibilities before planning your own project.
Some gallery images are representative design examples illustrating the architectural services available through Lively Luxury Designs. Actual projects, materials and finishes vary.
Luxury custom accent walls use architectural paneling, decorative molding, dimensional patterns and carefully selected finishes to create personalized focal points in residential interiors throughout Plano.
Custom finish carpentry enhances interior architecture through coordinated crown molding, baseboards, casing, wall trim and decorative profiles crafted to complement each home's proportions.
Decorative wall paneling creates elegant symmetry, architectural texture and cohesive finishes in bedrooms, dining rooms, entryways and living spaces across Plano.
Contemporary architectural wall features use natural wood slats, decorative veneers, fluted panels and coordinated lighting to add texture and visual depth to modern interiors.
Media walls combine television placement, decorative architectural finishes, custom storage, lighting and entertainment functionality into a single cohesive focal point.
Built-in cabinetry, bookshelves, home office storage and custom architectural millwork combine practical function with refined residential design tailored to each home's dimensions.
Custom ceiling grids, decorative wood beams and architectural ceiling treatments add dimensional detail while complementing the home's interior proportions and decorative wall finishes.
Staircase renovations involve hardwood treads, decorative risers, handrails, balusters and coordinated architectural finishing that modernize one of the home's most prominent features.
Thoughtfully designed home additions create functional bedrooms, family rooms, primary suites and other living spaces while coordinating existing and new architecture for a seamless result.
Coordinated luxury remodeling brings together kitchens, bathrooms, cabinetry, architectural trim, modern layouts and sophisticated residential finishes for a unified whole-home result.
Share your project city and address, desired architectural service, room or project dimensions, existing condition of the space, preferred design style, materials or finish preferences, photos of the project area, and your desired project timeline. Discussing your design goals and project requirements first helps us prepare a thoughtful next step before scheduling any work.
Lively Luxury Designs is a Plano-based luxury interior design and remodeling company specializing in custom accent walls, finish and trim carpentry, decorative architectural millwork, custom built-ins, media walls, wainscoting and wood paneling, room and home additions, and kitchen and bathroom remodeling. Homeowners throughout Plano, Frisco, McKinney, Prosper, Dallas and surrounding DFW communities can explore our Google Business Profile to read independent customer reviews, confirm business information, request directions, and view available project photographs before reaching out.
4.8 ★|245+ Google ReviewsLively Luxury Designs
7700 Windrose Ave. #G300
Plano, TX 75024
Tell Lively Luxury Designs about your project location, desired architectural services, existing room conditions, design preferences, approximate dimensions and preferred timeline. Share photographs when available to help the team understand your project.
Transform focal entertainment zones with built-in cabinetry, linear electric fireplaces, concealed wire management, and architectural ceiling details. We combine skilled cabinet making with custom finish carpentry to maximize floor space and deliver cohesive home entertainment solutions throughout Plano, Frisco, and DFW.
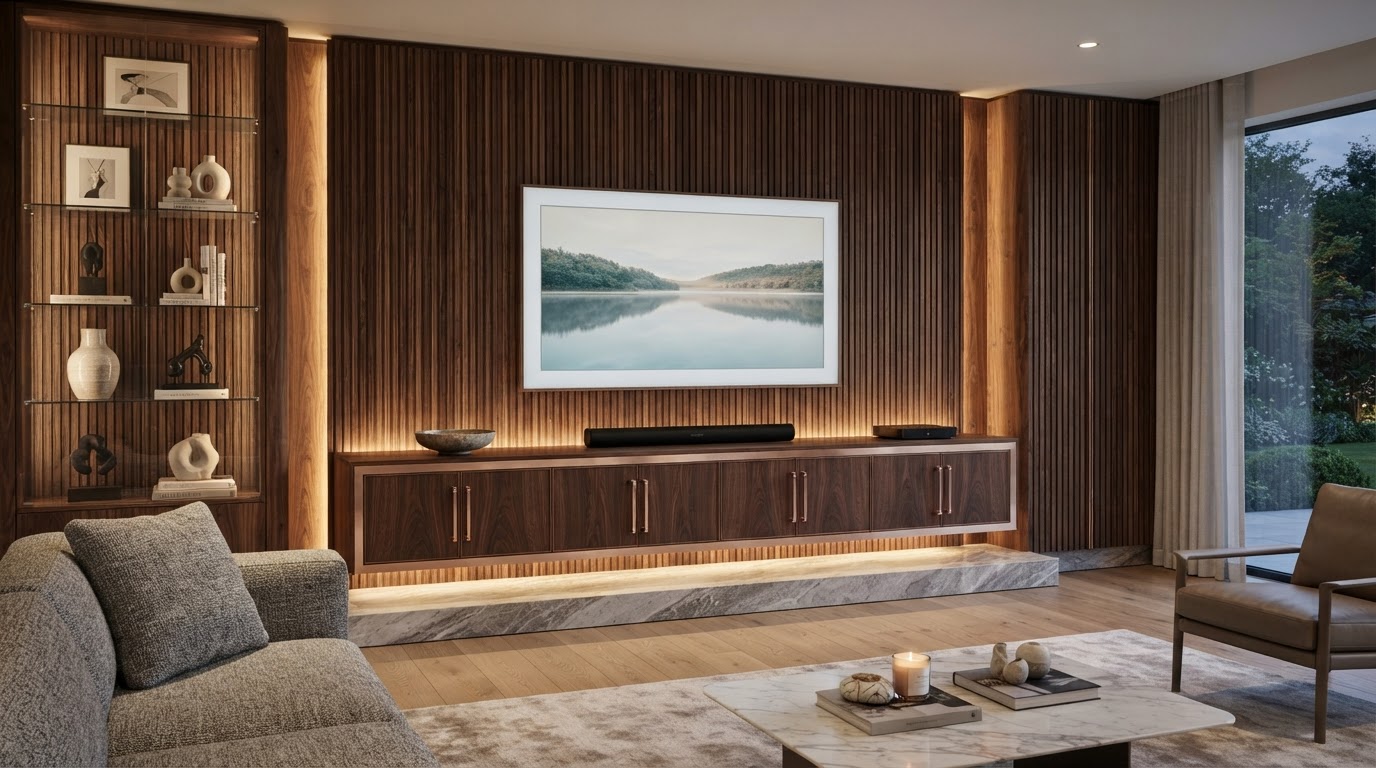
Concealed cabling, custom lower floating cabinets, and integrated warm backlighting.
When your family outgrows your current layout or you desire a comprehensive interior update, Lively Luxury Designs provides end-to-end design and construction coordination. From structural room additions to open-concept kitchen transformations, we ensure architectural continuity between existing structures and new additions.
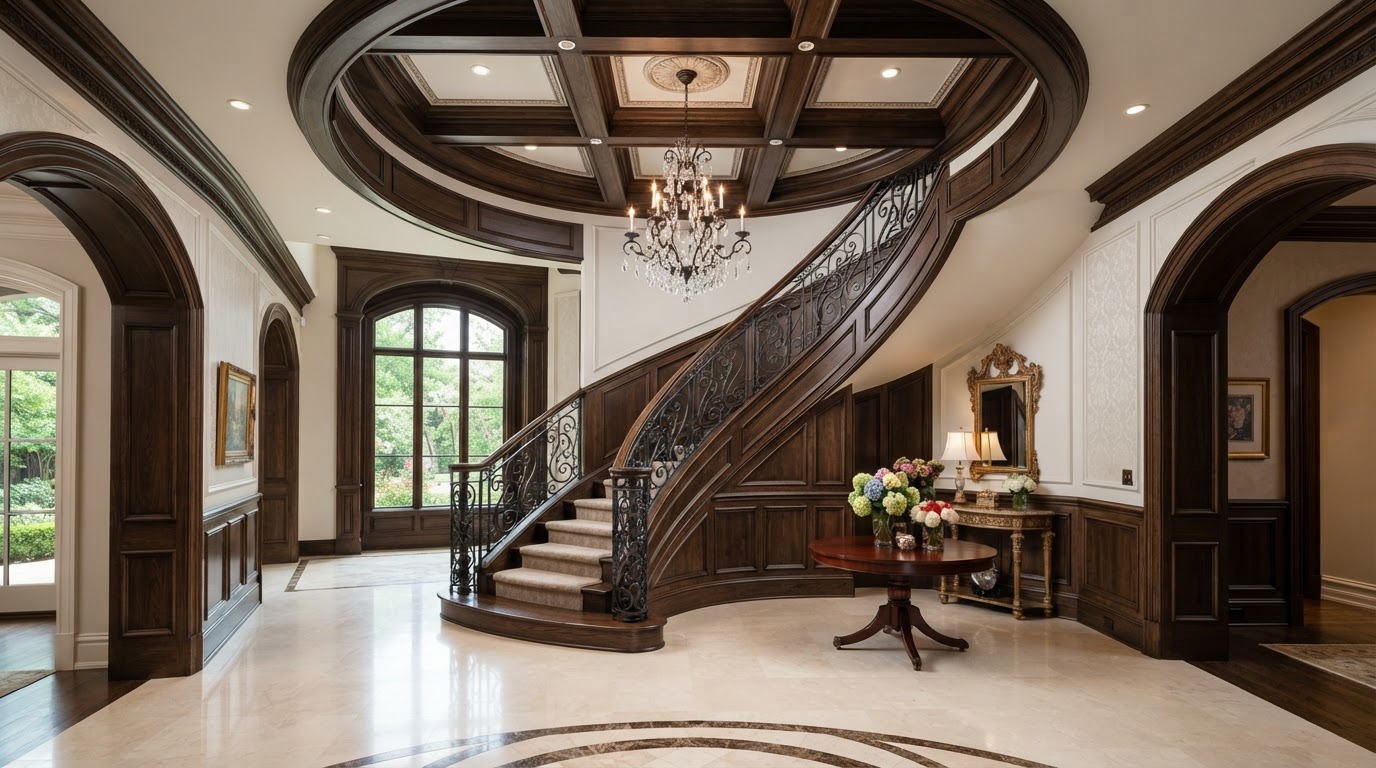
Primary suite expansions, second-story room additions, sunrooms, and garage conversions built to match your home's original brick, roofline, and architectural trim.
Safely remove non-load-bearing and structural load-bearing walls with engineered steel or LVL beams, opening sightlines between kitchen, dining, and living rooms.
Custom kitchen islands with fluted panel wraps, range hood surrounds, luxury master bath vanities, walk-in tile showers, and fine millwork packages.
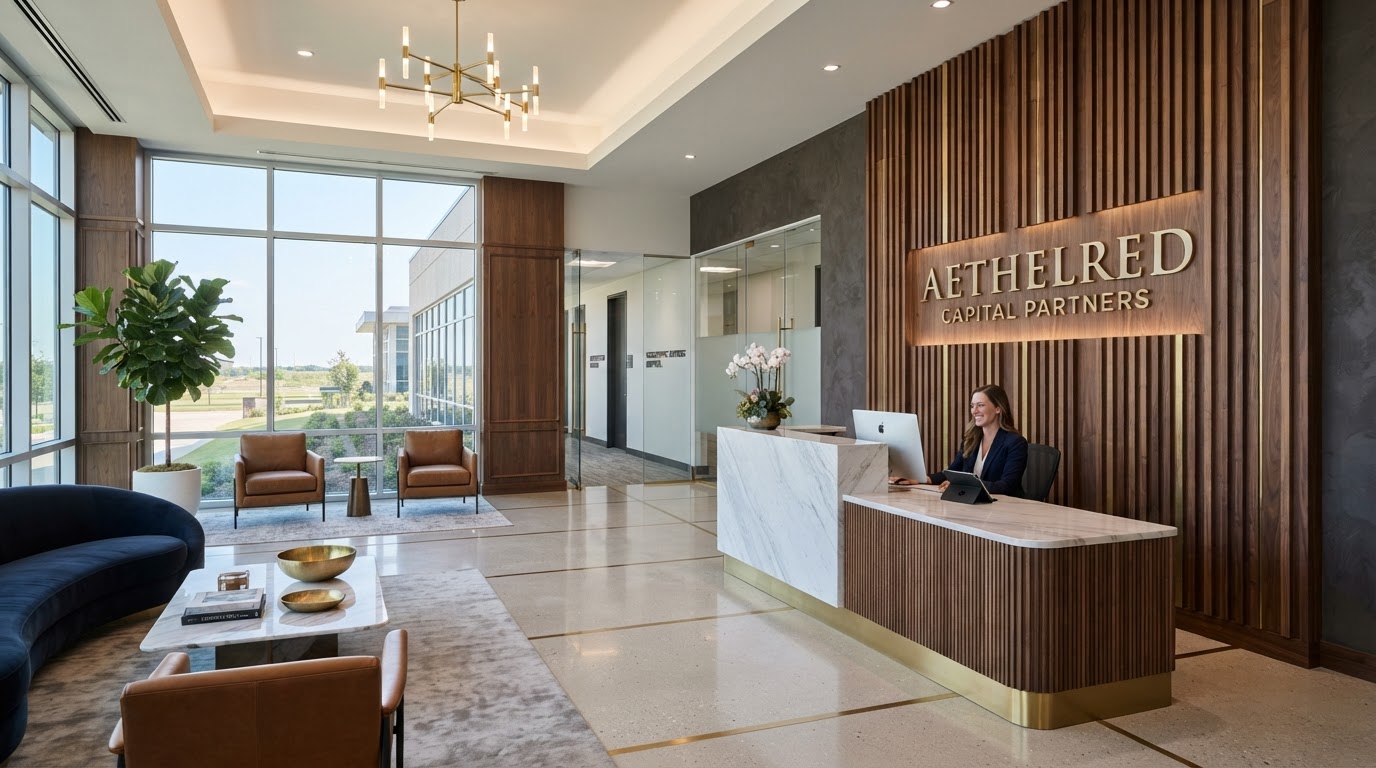
Make an unforgettable first impression on clients, patients, and visitors. Lively Luxury Designs designs and installs high-impact corporate reception walls, branded logo backdrops, acoustic slat paneling, and custom commercial millwork for businesses across Plano, Frisco, Dallas, and the metroplex.
We eliminate contractor stress through a structured five-step process that aligns aesthetic vision, material selection, and site execution under one accountable team.
In-home style review & laser measurements.
Detailed layout concepts & finish selection.
Precision shop cuts & priming for clean installs.
Professional installation & dust protection.
365-day warranty handover & inspection.
"Lively Luxury Designs completely transformed our living room in Legacy West. The geometric accent wall and built-in fireplace floating cabinets look like something straight out of an architectural magazine. Clean, professional, and completed on schedule!"
M. Harrison
Plano, TX • Living Room Accent Wall
"Kelly and the team handled our custom board and batten dining room wall and coffered master bedroom ceiling. The carpentry craftsmanship is flawless. They treated our home with extreme care and left the workspace immaculate every evening."
R. Thornton
Frisco, TX • Custom Coffered Ceiling
"We hired Lively Luxury Designs for our executive office reception feature wall in North Plano. The wood slat wall with brass company logo backdrop receives compliments from every client who walks through our doors."
D. Carmichael
Plano Commercial Client
Headquartered at 7700 Windrose Ave. #G300 in Plano, Texas, Lively Luxury Designs provides master finish carpentry, custom accent wall installations, and home additions throughout Collin County, Dallas County, Denton County, and the broader DFW metroplex.
Custom accent wall pricing in Plano typically ranges from $1,200 to $4,500+ depending on wall dimensions, pattern complexity (such as geometric grid vs. vertical wood slat or board and batten), material selection (MDF, hardwood veneer, or acoustic felt), LED channel lighting integration, and paint finish requirements.
Finish carpentry encompasses detailed interior woodwork completed after structural framing and drywall. This includes crown molding installation, baseboards, window casing, door casing, wainscoting, coffered ceilings, stair railings, banquettes, and custom built-in cabinetry.
Standard interior decorative accent walls and non-structural trim do not require building permits in Texas. However, room additions, structural load-bearing wall removals, new electrical wiring circuits for media walls, and fireplace installations require permits from the City of Plano Building Inspections Department. We assist homeowners through permitting and HOA approvals.
Most single-room accent walls are installed and painted within 1 to 2 business days. Larger media centers with fireplaces, library built-ins, or coffered ceiling packages generally require 3 to 5 days on site following shop fabrication.
All completed installation work includes our 365-day workmanship warranty covering structural attachment, seam integrity, and installation craftsmanship, giving North Texas homeowners peace of mind.
Schedule your complimentary design consultation today with Plano's premier finish carpentry and interior remodeling specialists. Serving Plano, Collin County, and the greater Dallas–Fort Worth area.