
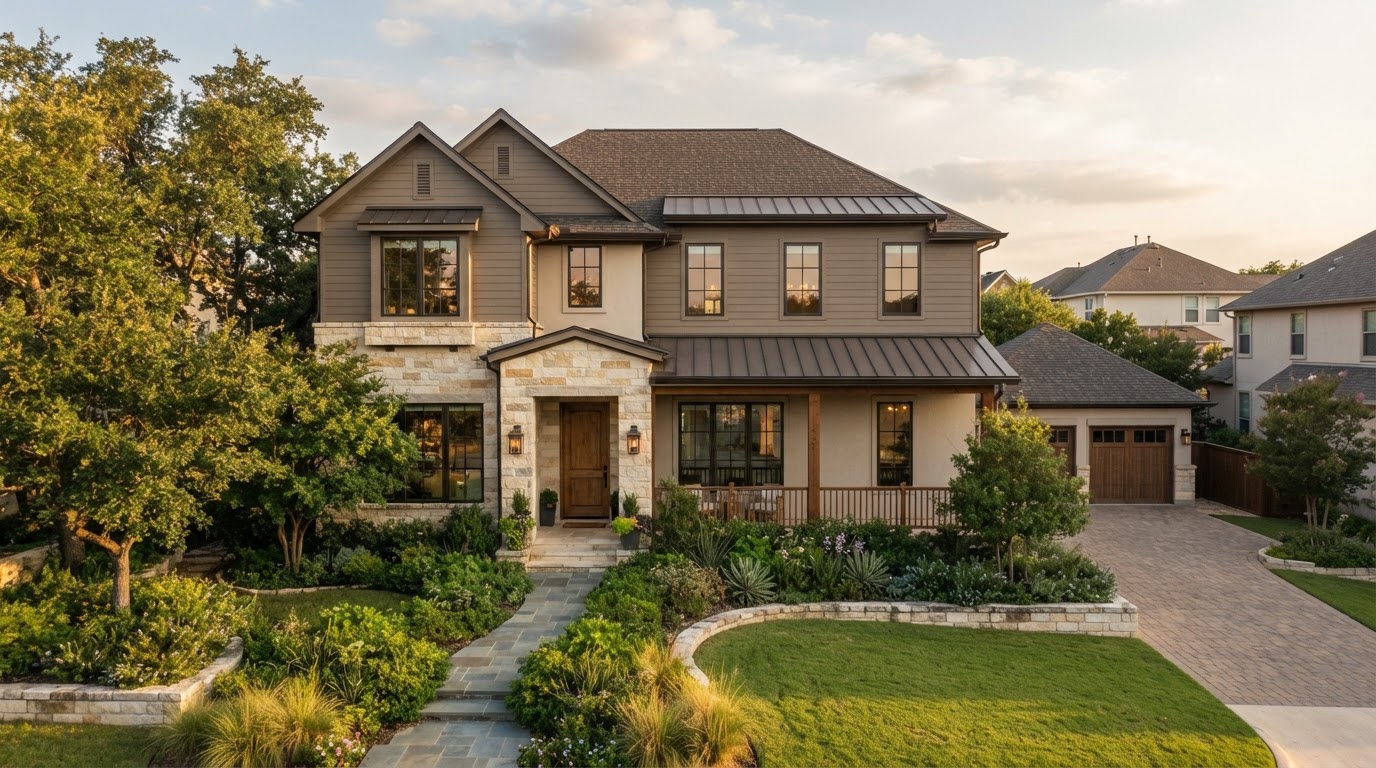
Second-Story Home Additions Plano
Expand Upward With Thoughtful Design, Architectural Continuity & Long-Term Function.
Second-story additions can create substantial living space while potentially preserving more ground-level yard area than some outward expansions. Lively Luxury Designs plans vertical residential expansion throughout Plano and Dallas–Fort Worth — upstairs bedrooms, primary suites, bonus rooms, and home offices — with careful attention to existing structural capacity, staircase integration, roofline redesign, and architectural continuity. Feasibility depends on structural evaluation, zoning, engineering, and applicable local requirements, so every project begins with a qualified assessment rather than assumptions.
Custom Second-Story Home Addition Designs in Plano, TX
Roof structure, staircase placement, building height, and structural support shape what is possible — full second-story construction differs from partial upper-level expansion or finishing an existing bonus space.
Full Second-Story Additions
A complete new upper level over the existing footprint.
Partial Second-Floor Additions
Upper-level expansion over a portion of the home.
Upstairs Bedroom Additions
Additional bedrooms for growing families.
Second-Floor Primary Suites
Private upper-level primary suites.
Upper-Level Guest Bedrooms
Dedicated guest accommodations upstairs.
Bonus Room Additions
Flexible upper-level living space.
Upstairs Home Offices
Quiet, dedicated workspaces on the second floor.
Additional Bathrooms
Upper-level bathrooms with coordinated plumbing.
Family Entertainment Rooms
Shared upstairs gathering and media space.
Home Theater Spaces
Dedicated upper-level theater rooms.
Upstairs Game Rooms
Recreation and game rooms for the family.
Garage-Overbuild Additions
Upper-level construction above an existing garage where feasible.
New Staircase Integration
Coordinated stair access to the new level.
Second-Floor Hallway Planning
Circulation designed for the upper level.
Roofline Redesign
A coherent new roof over the expanded home.
A full second-story addition differs from finishing an existing attic or bonus space — the structural, roof, staircase, and mechanical requirements are far more involved. We compare expanding upward versus outward based on the property, zoning, and household goals rather than applying a one-size-fits-all recommendation.
Ready to discuss your Plano project?
Our in-house design team and finish carpentry craftsmen are ready to scope your vision with a free consultation.
Second-Story Addition Structural Planning, Foundations & Building Integration
Second-story additions require more intensive structural assessment than ordinary finish carpentry or interior remodeling — a home cannot be assumed capable of supporting an additional story without qualified evaluation.
Foundation & Load Capacity
Existing foundation assessment, load-bearing wall systems, structural engineering, and existing framing capacity determine whether the home can support additional gravity loads. Reinforcement or structural modifications may be required before any upper-level work begins.
Wind Resistance & Load Paths
Wind resistance and continuous load paths are engineered so the expanded structure performs properly. Roof removal or reconstruction, new floor framing, and weather protection during construction are planned to keep the home safe and dry throughout the build.
Staircase & Fire Safety
Staircase location and geometry, fire safety considerations, and emergency escape requirements for upper-level bedrooms are coordinated with the floor plan. Stair access must meet applicable code requirements for the occupancy and jurisdiction.
Mechanical Systems
Insulation, HVAC capacity and distribution, electrical service requirements, and plumbing extensions — including bathroom drain routing — are planned for the new level. Upper-level bathrooms require careful coordination with lower-level plumbing and waste lines.
Exterior & Zoning
Exterior material compatibility, building height limitations, and zoning restrictions are reviewed early. HOA architectural approval may impose additional requirements on height, roofline, and exterior appearance that shape the design before construction begins.
Permits & Logistics
Permit requirements and occupied-home logistics are addressed during planning. We do not make unsupported statements about foundation capacity, structural reinforcement costs, or guaranteed permit approval — those depend on the actual assessment and jurisdiction.
Luxury Second-Floor Bedrooms, Bonus Rooms & Home Offices Near Plano
Second-story designs prioritize usable floor plans, stair access, natural light, comfort, privacy, and finish continuity with the existing home.
Growing Families Needing Bedrooms
Additional upstairs bedrooms for children.
Preserving Outdoor Space
Expand upward to keep yard area intact.
Additional Primary Suites
Private upper-level primary retreats.
Upstairs Entertainment Areas
Shared media and gathering rooms.
Home Office Expansions
Dedicated, quiet upper-level workspaces.
Guest Accommodations
Welcoming upstairs guest rooms.
Multi-Generational Households
Separate upper-level living space.
Modernizing Single-Story Homes
Legacy homes gain a second level.
Combined Main-Floor Remodeling
Upper addition paired with lower updates.
We match exterior architecture while developing interiors that integrate with the home's existing character, and we plan construction disruption and phasing thoughtfully for households throughout Plano, Frisco, McKinney, and neighboring DFW communities.
Second-Floor Addition Assessment, Design & Construction Planning
Assessing construction logistics before committing to a scope or schedule is essential for vertical expansion.
Consultation & Assessment
We discuss goals and assess the existing structure.
Feasibility & Zoning
We review structural feasibility and zoning limits.
Engineering & Permits
We coordinate engineering, plans, and permits.
Construction & Finishing
We build, protect the home, and finish the level.
Structural construction includes weather protection during roof removal, new floor framing, and mechanical distribution. Interior finishes, applicable inspections, and a final walkthrough close out the project with a schedule based on the actual scope.
Second-Story Home Addition Questions Plano Homeowners Ask
Direct answers on cost, structural feasibility, engineering, permits, timelines, and living at home during a second-story addition.
Bring Your Vision to Life With Lively Luxury Designs
Serving Plano, Collin County, nearby Dallas County communities, and the greater Dallas–Fort Worth area. Request a free consultation or call our Plano studio directly.