
Room Addition Design & Construction Plano
More Room to Live, Beautifully Designed Around Your Home.
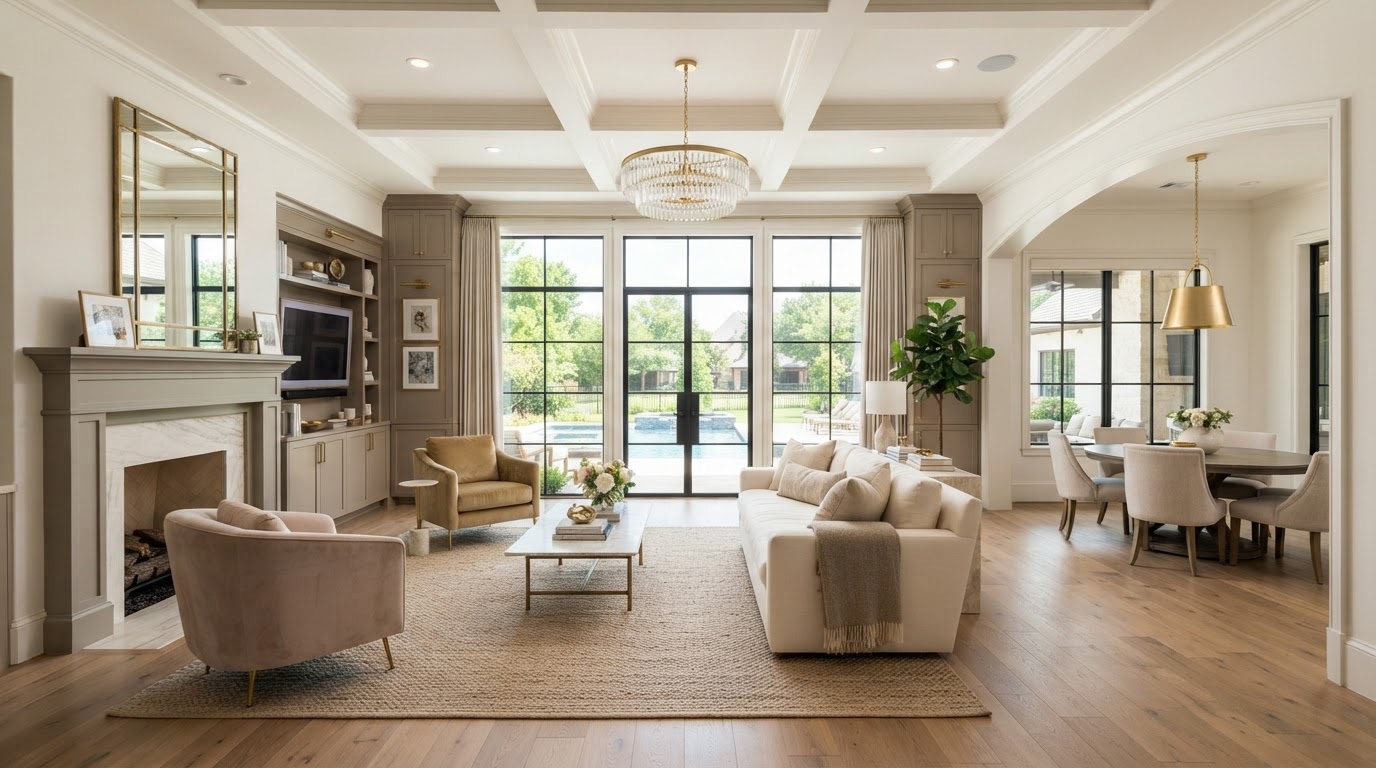
Custom room additions create functional square footage while preserving architectural continuity and improving everyday living. Lively Luxury Designs plans added living spaces throughout Plano and Dallas–Fort Worth — bedrooms, family rooms, home offices, guest rooms, and flex spaces — coordinating interior details, natural lighting, circulation, and finish consistency so the new room reads as part of the existing residence. We distinguish a room addition from interior remodeling, enclosed porches, and complete home additions, and every project is planned with thoughtful space planning and applicable building requirements in mind.
Custom Room Addition Design & Construction in Plano, TX
Location, available lot space, roofline, existing floor plan, and intended use all influence how a room addition is designed and integrated.
Bedroom Room Additions
Additional bedrooms for growing households.
Family Room Extensions
Expanded gathering spaces with natural light.
Living Room Additions
Formal living space added to the home.
Home Office Additions
Dedicated, quiet workspaces.
Guest Bedroom Additions
Private accommodations for visitors.
Children's Bedroom Additions
Bedrooms planned for family growth.
Playroom Additions
Dedicated play and activity space.
Bonus Room Additions
Flexible multi-purpose living space.
Sunroom-Style Conditioned Rooms
Light-filled conditioned living areas.
Dining Room Expansions
Larger dining areas for entertaining.
Kitchen-Adjacent Extensions
Space connected to the kitchen.
Ground-Floor Room Additions
Single-story rear or side extensions.
Rear Home Extensions
Back-of-house living space additions.
Side Home Additions
Side-yard room expansions.
Multi-Purpose Flex Rooms
Adaptable space for changing needs.
We distinguish extending existing living areas from creating entirely separate rooms, and we plan windows, natural light, flooring coordination, and circulation so the addition connects naturally to the existing floor plan. New conditioned living space is not interchangeable with an unconditioned patio enclosure — the building envelope, insulation, and mechanical requirements differ.
Ready to discuss your Plano project?
Our in-house design team and finish carpentry craftsmen are ready to scope your vision with a free consultation.
Room Addition Foundations, Framing, Roof Integration & Building Requirements
A room addition must integrate properly with the existing building envelope and structural system — roof connections, drainage, and foundation movement deserve careful attention in North Texas construction.
Site & Foundation
Existing home evaluation, proposed addition footprint, foundation type, and site conditions establish feasibility. Soil and drainage considerations matter in North Texas, where expansive soils can affect foundation performance over time.
Framing & Roof Integration
Structural framing requirements, roofline integration, exterior wall connections, and any load-bearing wall alterations are planned so the addition ties into the existing structure cleanly. Waterproofing and flashing at the roof connection are critical to long-term performance.
Building Envelope
Insulation and energy efficiency, window and door placement, and exterior siding or masonry transitions are coordinated so the addition performs and reads as part of the home.
Mechanical Systems
HVAC capacity, electrical planning, and plumbing considerations where applicable are assessed against the existing systems. New conditioned space usually requires additional heating and cooling capacity and new circuits.
Engineering & Permits
Structural engineering is coordinated where required. Building permits, zoning, and setback requirements apply to new living space. We do not provide unsupported engineering specifications or guarantee compatibility before a project assessment.
HOA & Access
HOA restrictions and construction access are reviewed early. Setbacks, lot coverage, and architectural review can shape where and how an addition is built before design is finalized.
Bedroom, Family Room & Home Office Additions Near Plano
Integrating crown molding, custom built-ins, window casings, accent walls, and ceiling treatments into the new space helps blend old and new architecture.
Families Needing Additional Bedrooms
Growing households gain private space.
Expanding Gathering Spaces
Larger family rooms for everyday living.
Remote Professional Offices
Dedicated, quiet workspaces.
Multi-Generational Households
Private space for extended family.
Guest Accommodations
Welcoming space for visitors.
Expanding Older Floor Plans
Legacy homes gain modern living space.
Newer Homes Needing Customization
Builder homes gain tailored rooms.
Coordinated Interior Finishes
Trim, flooring, and ceilings match the home.
A single-room addition is distinct from a broader whole-home expansion. We blend old and new architecture through coordinated crown molding, custom built-ins, window casings, accent walls, and ceiling treatments so the addition feels intentional throughout Plano, Frisco, McKinney, and neighboring DFW communities.
Our Custom Room Addition Planning & Project Coordination Process
Timelines depend on design complexity, jurisdictional reviews, site conditions, material availability, and project scope.
Consultation & Goals
We discuss your goals and assess the site.
Layout & Feasibility
We plan the layout and review feasibility and budget.
Engineering & Permits
We coordinate engineering and permits where required.
Construction & Finishing
We build, coordinate trades, and finish the space.
Material and finish selections are coordinated with the existing home, and a final interior finishing and walkthrough close out the project. We set schedule expectations based on the actual scope rather than applying a fixed timeline.
Room Addition Questions Plano Homeowners Ask
Direct answers on cost, permits, matching finishes, timelines, and how setbacks and HOA rules affect room additions.
Bring Your Vision to Life With Lively Luxury Designs
Serving Plano, Collin County, nearby Dallas County communities, and the greater Dallas–Fort Worth area. Request a free consultation or call our Plano studio directly.