
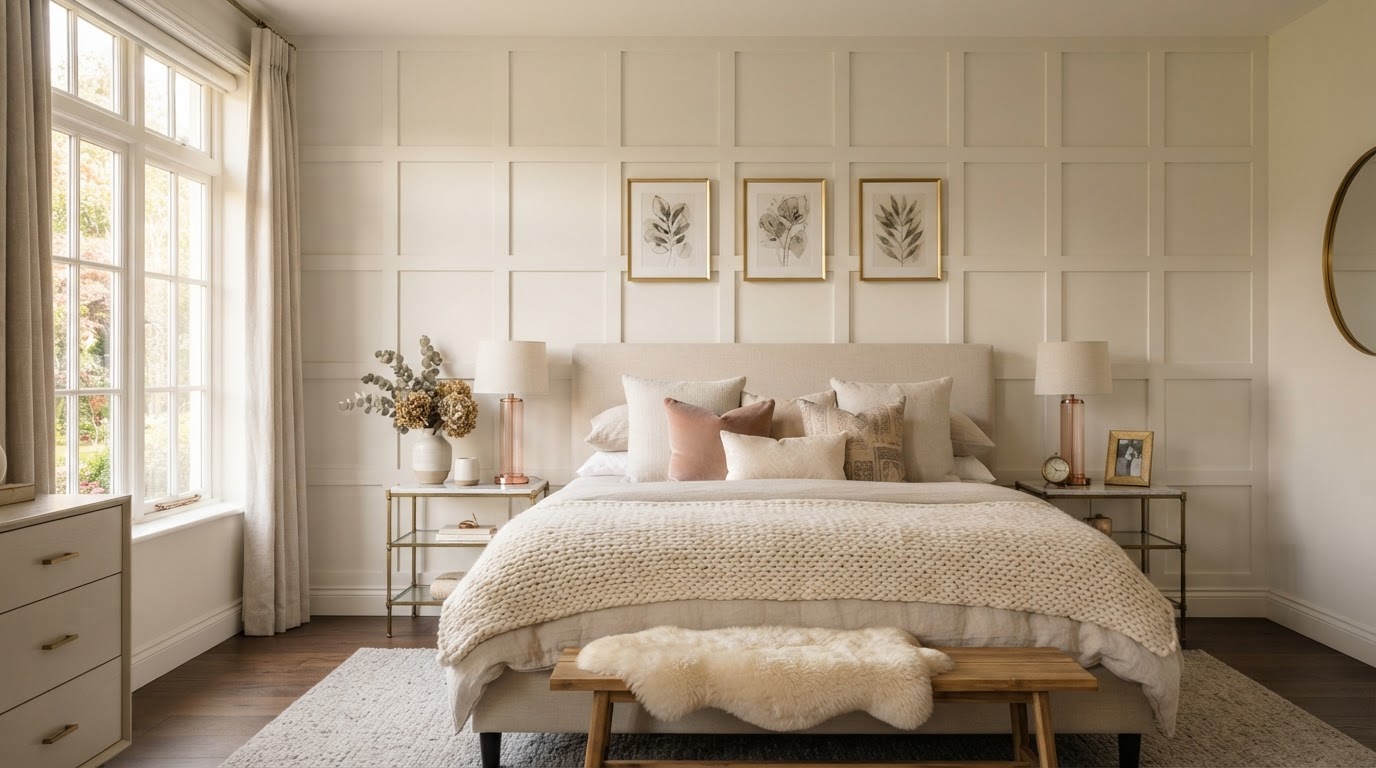
Board and Batten Wall Design & Installation Plano
Architectural Dimension, Timeless Character & Custom-Crafted Wall Designs.
Board and batten is one of the most versatile accent wall treatments available to Plano homeowners. Vertical or grid battens add architectural dimension, shadow lines, and timeless character that suits modern, transitional, farmhouse-inspired, and traditional interiors alike. Lively Luxury Designs designs and installs custom board and batten walls throughout Plano and Dallas–Fort Worth — from a single bedroom headboard wall to full-room paneling — each laid out for balanced spacing and clean transitions around every opening.
Custom Board and Batten Accent Walls in Plano, TX
Board and batten is not one look — it is a family of layouts. Each style has a distinct visual scale and common room application.
Traditional Vertical Board and Batten
Classic evenly spaced vertical battens create rhythmic shadow lines — the timeless form of the treatment.
Modern Rectangular Panel Patterns
Battens arranged as rectangles create a clean, contemporary grid that suits modern and transitional interiors.
Square Grid Wall Designs
Uniform square grids add structured architectural interest, popular in dining rooms and hallways.
Floor-to-Ceiling Treatments
Full-height battens draw the eye upward and add presence, especially effective behind beds and in entryways.
Half-Wall Installations
Lower-wall board and batten with a chair rail adds architectural detail without overwhelming a smaller room.
Bedroom Headboard Accent Walls
A board and batten wall behind the bed creates a designed headboard feature and anchors the room.
Living Room Feature Walls
A full living-room wall of battens defines the seating area and creates a focal point for furnishings.
Entryway Wall Treatments
Board and batten in an entry sets an architectural tone the moment you walk in.
Dining Room Paneling
Grid or vertical battens in a dining room add formality and warmth for a designed, intimate atmosphere.
Hallway Applications
Hallways benefit from the rhythm and shadow of battens, turning a transitional space into a feature.
Custom Geometric Variations
Asymmetric, chevron, or mixed-spacing layouts create one-of-a-kind statement walls for bold interiors.
Board and batten is distinct from traditional raised-panel wainscoting. Where wainscoting uses framed panels set into the wall, board and batten uses applied battens over a flat field — a different construction and a different visual character, even when both add architectural depth.
Ready to discuss your Plano project?
Our in-house design team and finish carpentry craftsmen are ready to scope your vision with a free consultation.
Board and Batten Layouts, Trim Profiles & Finish Options
The difference between an ordinary board and batten wall and a refined one is in the layout math and the material choices.
Batten Spacing & Wall Dimensions
Spacing is calculated against the actual wall width so battens fall evenly and align with openings. We avoid the awkward partial batten that ruins an otherwise clean layout. Window and door placement, corners, and outlet positions all factor into the final spacing plan.
Ceiling Height & Proportion
Batten width and height are scaled to the ceiling. Taller ceilings carry wider battens and full-height treatments; lower ceilings benefit from narrower battens and careful proportioning so the wall does not feel crowded.
Outlet & Fixture Positioning
Outlets, switches, and light fixtures must be accounted for in the layout. We plan battens around electrical boxes or coordinate relocation so the finished wall is clean and functional.
Materials: MDF, Solid Wood & Poplar
Paint-grade MDF is stable and crisp for most dry-area battens. Solid wood and poplar are used where impact resistance or stain-grade finish is desired. We match the material to the room's exposure and finish.
Trim Profiles & Surface Preparation
Batten profile — flat, beveled, or eased edge — changes the shadow line. Proper surface preparation and priming ensure the painted finish is smooth and the battens read as crisp architectural lines.
Color Choices
Warm white and muted neutrals are timeless; charcoal, deep green, and sophisticated contrasting tones create drama. We help you choose a color that suits the room's light and mood without committing to a trend that will date quickly.
We provide practical design guidance tailored to your wall — we do not publish fixed installation pricing, because every board and batten wall is laid out for its specific dimensions and openings.
Modern Board and Batten Walls for Plano Bedrooms & Living Spaces
Board and batten is one of the most effective ways to add architecture to a builder-grade home. Here is how Plano homeowners use it.
Adding Architecture to Builder-Grade Homes
New-construction Plano homes often arrive with flat, featureless walls. Board and batten adds instant architectural character without a full renovation.
Accent Walls Behind Beds
A board and batten headboard wall anchors the bed and creates a designed focal point in the primary suite.
Enhancing Dining Rooms
Grid or vertical battens add formality and warmth, turning a plain dining room into a designed, intimate space.
Unifying Transitional Interiors
Board and batten bridges traditional and modern styles, making it ideal for transitional interiors common across DFW.
Full-Wall vs. Partial-Height Designs
Full-wall, floor-to-ceiling board and batten draws the eye upward and can make a ceiling feel taller — effective in entryways and behind beds. Partial-height, half-wall treatments with a chair rail add architectural detail without dominating a smaller room. The choice affects perceived ceiling height and room proportions, so we guide it based on your specific space rather than defaulting to one approach.
Related specialty accent wall treatments — picture frame molding, geometric pattern walls, and builder-grade upgrades — pair naturally with board and batten for homeowners who want a coordinated architectural package.
Professional Board and Batten Design, Layout & Installation
A clean board and batten wall is the product of careful layout math and precise installation.
Site Measurements & Layout
We measure the wall, map openings and outlets, and calculate batten spacing for a balanced layout.
Design & Material Selection
Profile, height, color, and material are chosen to suit the room and your design intent.
Alignment & Installation
The backing is prepped, battens are cut and aligned, and the grid is built with consistent spacing and reveals.
Finishing & Final Inspection
Caulking, filling, and paint coordination are completed, then we inspect transitions and conduct a walkthrough.
Accurate spacing and clean transitions around windows, corners, baseboards, and existing electrical fixtures are what separate a refined board and batten wall from a clumsy one. We treat every junction as visible work.
Board and Batten Installation Questions Near Plano
Practical answers on cost, layout, materials, and installation from our finish carpentry team.
Bring Your Vision to Life With Lively Luxury Designs
Serving Plano, Collin County, nearby Dallas County communities, and the greater Dallas–Fort Worth area. Request a free consultation or call our Plano studio directly.