
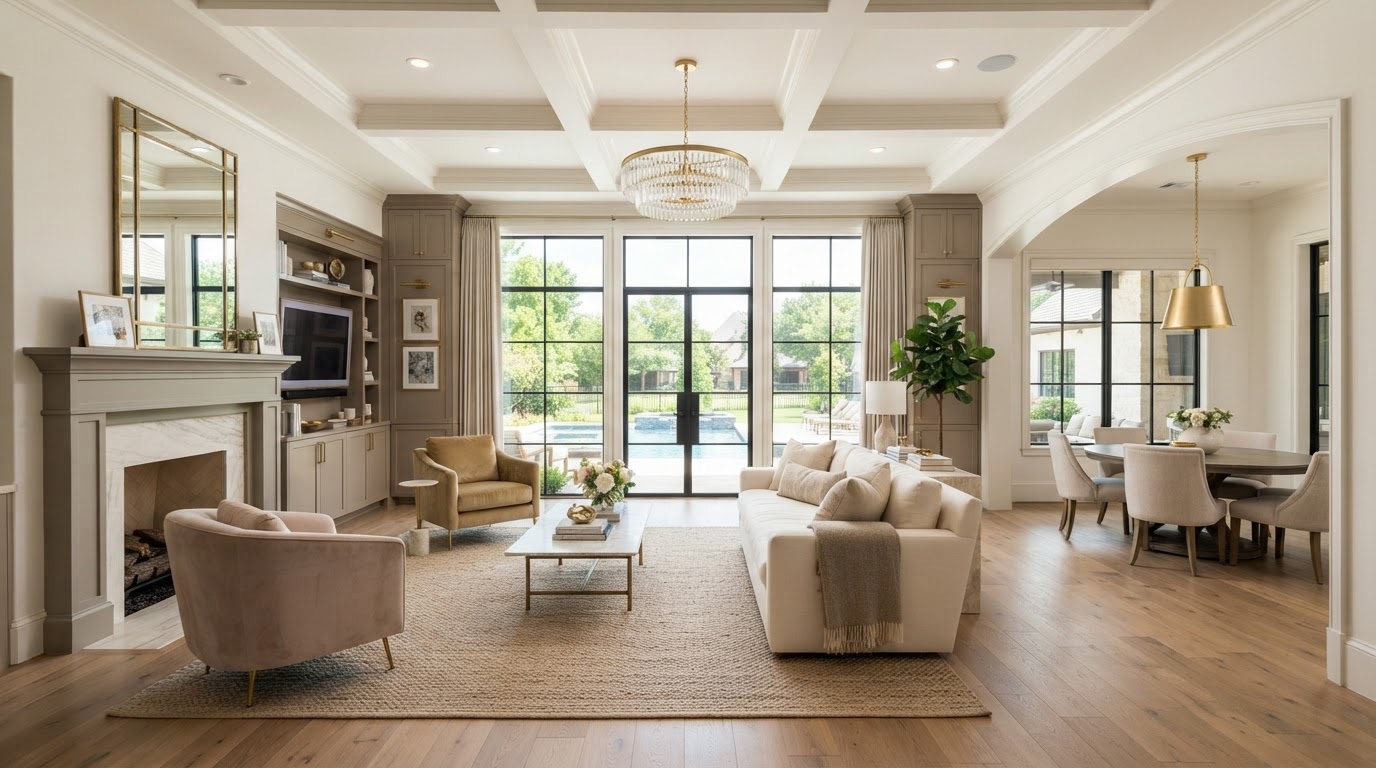
Room Addition Cost Dallas–Fort Worth
How Much Does a Room Addition Cost in Dallas–Fort Worth?
Room addition costs depend on the type and size of addition, existing structure, foundation requirements, roof integration, utility extensions, construction complexity, and finish selections. Use published industry cost-per-square-foot benchmarks with their publication dates and explicit national-market context — premium custom additions may exceed broad industry averages. This guide helps you understand the cost drivers so you can budget realistically for a room or home addition.
Bedroom, Primary Suite, Second-Story & Family Room Addition Costs
Different addition types involve different construction components and complexity levels that drive cost.
| Addition Type | Major Construction Components | Relative Complexity | Main Cost Drivers |
|---|---|---|---|
| Bedroom Addition | Foundation, framing, roof, windows, HVAC | Medium | Size, foundation, roof tie-in |
| Guest Bedroom | Foundation, framing, roof, bath optional | Medium | Bathroom inclusion, finishes |
| Family Room Expansion | Foundation, framing, roof, large openings | Medium | Size, ceiling height, windows |
| Home Office Addition | Foundation, framing, roof, electrical | Medium | Electrical, data, insulation |
| Primary Suite Addition | Foundation, framing, roof, bath, plumbing | High | Bathroom, plumbing, finishes |
| Bathroom-Inclusive | Plumbing, waterproofing, fixtures | High | Plumbing, tile, fixtures |
| Kitchen Expansion | Plumbing, electrical, cabinetry, appliances | High | Cabinetry, appliances, utilities |
| Rear Home Extension | Foundation, framing, roof tie-in | Medium–High | Setbacks, roofline, access |
| Side Home Addition | Foundation, framing, roof, side setback | Medium–High | Side setback, roofline |
| Second-Story Addition | Structural reinforcement, stairs, roof | High | Structural, stair, engineering |
| Multi-Room Expansion | Multiple rooms, utilities, roof | High | Scope, utilities, coordination |
Differentiate new conditioned square footage from garage or attic conversions that reuse existing structures. Adding plumbing, bathrooms, kitchen facilities, or a second level can significantly change project scope and cost.
Ready to discuss your Plano project?
Our in-house design team and finish carpentry craftsmen are ready to scope your vision with a free consultation.
What Drives Residential Addition Costs Near Plano?
Site feasibility, construction requirements, and finish selections all influence the total cost of a home addition.
Lot Conditions
Slope, access, soil, trees.
Proposed Footprint
Size and shape of the addition.
Foundation Construction
Slab, pier, or beam foundation.
Expansive Soil Considerations
North Texas clay soil engineering.
Site Grading
Drainage and leveling.
Drainage
Stormwater management.
Structural Framing
Wall and roof framing.
Roofline Connections
Tying into existing roof.
Exterior Material Matching
Brick, siding, stone matching.
Insulation
Wall, ceiling, floor insulation.
Windows & Doors
Quantity and quality.
HVAC Capacity
Extended heating and cooling.
Electrical Extensions
New circuits and wiring.
Plumbing
Water supply and drainage.
Structural Engineering
Engineered drawings.
Architectural Plans
Design and construction documents.
Municipal Permits
Building and trade permits.
Zoning & Setbacks
Property line restrictions.
Lot Coverage
Maximum building area.
HOA Approval
Architectural review.
Construction Access
Site access for equipment.
Drywall & Flooring
Interior finishes.
Interior Trim & Cabinetry
Architectural detailing.
Project Contingency
Hidden conditions buffer.
Building outward versus upward is a property-specific decision. Second-story additions are not universally cheaper or more expensive than ground-level expansion — the relative cost depends on the existing structure, soil conditions, and project scope.
Planning Room & Home Additions in Plano, Frisco & North Dallas
Early planning helps homeowners prepare for the full scope of an addition project.
- Define the purpose of the addition — bedroom, family room, primary suite, or office.
- Evaluate the existing home — structure, utilities, and roofline.
- Review lot constraints — setbacks, easements, and lot coverage.
- Discuss design priorities — layout, finishes, and architectural continuity.
- Consider bathrooms or HVAC — additional capacity affects cost significantly.
- Review structural feasibility — engineering for foundation and framing.
- Plan architectural continuity — matching exterior and interior details.
- Allow for contingencies — hidden conditions can affect budget.
Premium interior finishes, ceiling details, flooring integration, accent walls, and custom built-ins should be included during early budgeting rather than added later. Coordinating these elements with the addition design produces a more cohesive result.
Room & Home Addition Cost Questions DFW Homeowners Ask
Direct answers on cost per square foot, second-story costs, and budget planning.
Industry Cost References
HomeGuide's published guides describe national average home addition and second-story cost ranges. Use publication dates, distinguish national averages from local costs, and explain why actual quotes require property-specific assessment.
Bring Your Vision to Life With Lively Luxury Designs
Serving Plano, Collin County, nearby Dallas County communities, and the greater Dallas–Fort Worth area. Request a free consultation or call our Plano studio directly.