
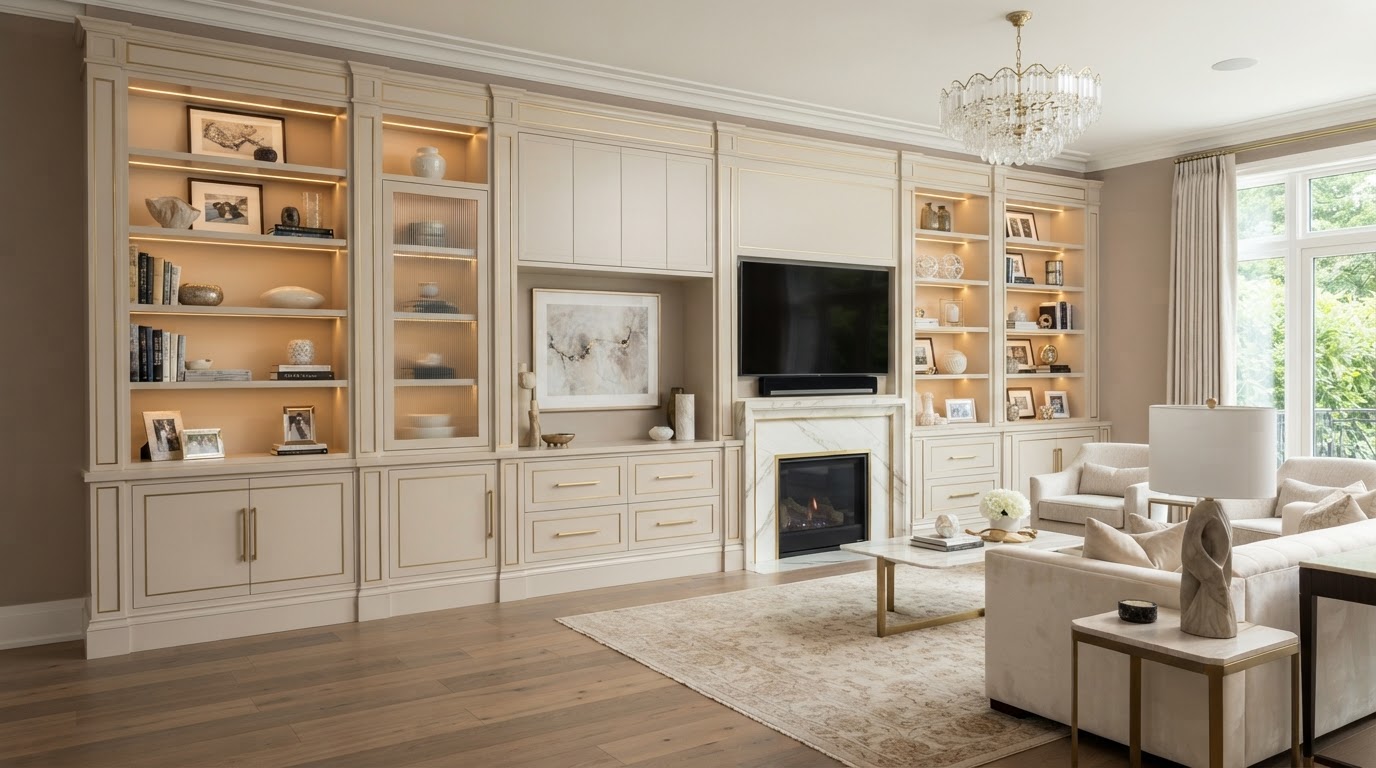
Custom Built-Ins Design & Installation Plano
Beautifully Integrated Storage Designed Around Your Home.
Custom built-ins are permanent architectural storage solutions tailored to a home's dimensions, design style, and functional needs — distinct from freestanding furniture. Lively Luxury Designs designs and installs bespoke built-in cabinetry throughout Plano and Dallas–Fort Worth — living room wall units, home office cabinetry, fireplace-side cabinets, window seats, mudroom lockers, and custom storage walls. Each project is specified for cabinet construction, hardware, finish, and secure wall anchoring to fit the actual room.
Custom Built-In Cabinetry & Storage Solutions in Plano
Each application has a distinct functional purpose and set of design considerations — the cabinetry is tailored to how the room is used.
Living Room Built-Ins
Wall-to-wall living room cabinetry frames fireplaces, televisions, and seating areas with integrated storage.
Floor-to-Ceiling Cabinetry
Full-height built-ins maximize storage and create a complete architectural wall feature.
Entertainment Center Built-Ins
Built-in entertainment cabinetry organizes electronics with concealed cable management and display shelving.
Home Office Cabinetry
Wall-to-wall office built-ins combine shelving, desk integration, and closed storage for a productive workspace.
Custom Library Shelving
Library walls of bookshelves and lower cabinetry create a designed reading and display environment.
Fireplace-Side Cabinets
Flanking cabinets balance the fireplace with display and storage while respecting clearances.
Window Seat Built-Ins
Window seats with lower cabinetry add seating and hidden storage beneath a view.
Mudroom Storage & Lockers
Mudroom lockers and drop zones organize entryways for busy households.
Entryway Cabinets
Entry built-ins add organization and a designed first impression.
Bedroom Storage Walls
Primary bedroom storage walls integrate cabinetry with the room's architecture.
Dining Room Display Cabinets
Dining room built-ins house serving pieces and display items with integrated lighting.
Custom Closet Built-Ins
Closet built-ins tailor storage to the way the homeowner actually uses the space.
Each application has its own functional purpose and design considerations — a fireplace-side cabinet differs from a mudroom locker, and a home office wall differs from a dining room display. We design the cabinetry for how the room is actually used rather than repeating a single style across every project.
Ready to discuss your Plano project?
Our in-house design team and finish carpentry craftsmen are ready to scope your vision with a free consultation.
Bespoke Built-In Materials, Cabinet Construction & Finish Options
Material selection influences appearance, construction, longevity, and cost. Cabinetry proportions account for ceiling height, door trim, wall irregularities, and surrounding architecture.
Cabinet Materials
Paint-grade plywood, hardwood components, veneered plywood, and MDF for suitable painted applications cover most built-in work. Solid wood detailing adds refinement to door and trim profiles. Material choice balances the finish, structural need, and budget.
Construction & Hardware
Face-frame versus frameless designs, adjustable versus fixed shelving, open versus closed storage, cabinet door styles, drawer slides, and soft-close hardware all shape how a built-in functions. We select hardware for durability and daily use.
Lighting & Trim Integration
Decorative lighting, crown molding integration, and baseboard integration tie built-ins to the surrounding architecture. Custom hardware and durable interior finishes complete the cabinetry so it reads as part of the home.
Shelf Span & Load
Shelf span and load requirements drive shelf thickness and support — a bookshelf holding hardcovers needs a different design than a display shelf. We do not recommend unsupported shelf spans or universal load capacities; spans are designed for the intended contents.
Proportions & Fit
Cabinetry proportions account for ceiling height, existing door trim, wall irregularities, and surrounding architecture. Built-ins that ignore the room's proportions read as dropped-in furniture; built-ins designed to the space read as architecture.
Secure Wall Anchoring
Heavy built-in cabinets are secured to wall studs or blocking appropriate to their weight and contents. We assess the wall structure and load during planning so the cabinetry is stable and safe for the long term.
We do not imply every material is appropriate for every structural or load-bearing application. Material and construction choices are matched to the finish, the load, and the room.
Luxury Built-In Storage for Plano Living Rooms, Offices & Bedrooms
Custom built-ins add functional storage without relying on large freestanding furniture.
Living Room Cabinetry Around Fireplaces
Built-ins flanking the fireplace balance the feature with display and storage.
Home Office Wall-to-Wall Built-Ins
Office built-ins combine shelving, desk integration, and closed storage.
Dining Room Display Storage
Dining built-ins house serving pieces and display items with integrated lighting.
Bedroom Integrated Storage
Primary bedroom storage walls integrate cabinetry with the room's architecture.
Entryway Organization
Entry built-ins add organization and a designed first impression.
Mudroom Lockers
Mudroom lockers and drop zones organize busy households.
Primary Suite Storage
Suite storage walls integrate cabinetry with the bedroom's architecture.
Book & Collectible Display Walls
Display walls of shelving and lower cabinetry showcase books and collections.
Integrated Media Storage
Media built-ins organize electronics with concealed cable management.
The balance of concealed storage, open display, lighting, material consistency, and tailored room organization distinguishes a designed built-in from a cabinet drop-in. Whole-room built-in solutions differ from smaller single-purpose cabinet projects — we scope the work to the room and the homeowner's needs across Plano, Frisco, Allen, and North Dallas.
Custom Built-In Cabinetry Planning, Fabrication & Installation
Coordination around electrical outlets, baseboards, HVAC registers, and existing features is planned up front.
Consultation & Assessment
We discuss storage needs, review the room, and assess dimensions and existing features.
Design & Measurements
Detailed site measurements inform the layout, materials, and hardware selection.
Fabrication & Preparation
Cabinetry is fabricated or assembled, and the site is prepared with anchoring planned.
Installation & Review
Built-ins are installed, finished, and reviewed against quality and fit.
We coordinate around electrical outlets, baseboards, HVAC registers, and other existing features so the built-ins fit the space cleanly. Any new electrical work is performed by licensed professionals when required.
Custom Built-In Cabinetry Questions Plano Homeowners Ask
Direct answers on cost, materials, installation, and matching existing cabinetry.
Bring Your Vision to Life With Lively Luxury Designs
Serving Plano, Collin County, nearby Dallas County communities, and the greater Dallas–Fort Worth area. Request a free consultation or call our Plano studio directly.