
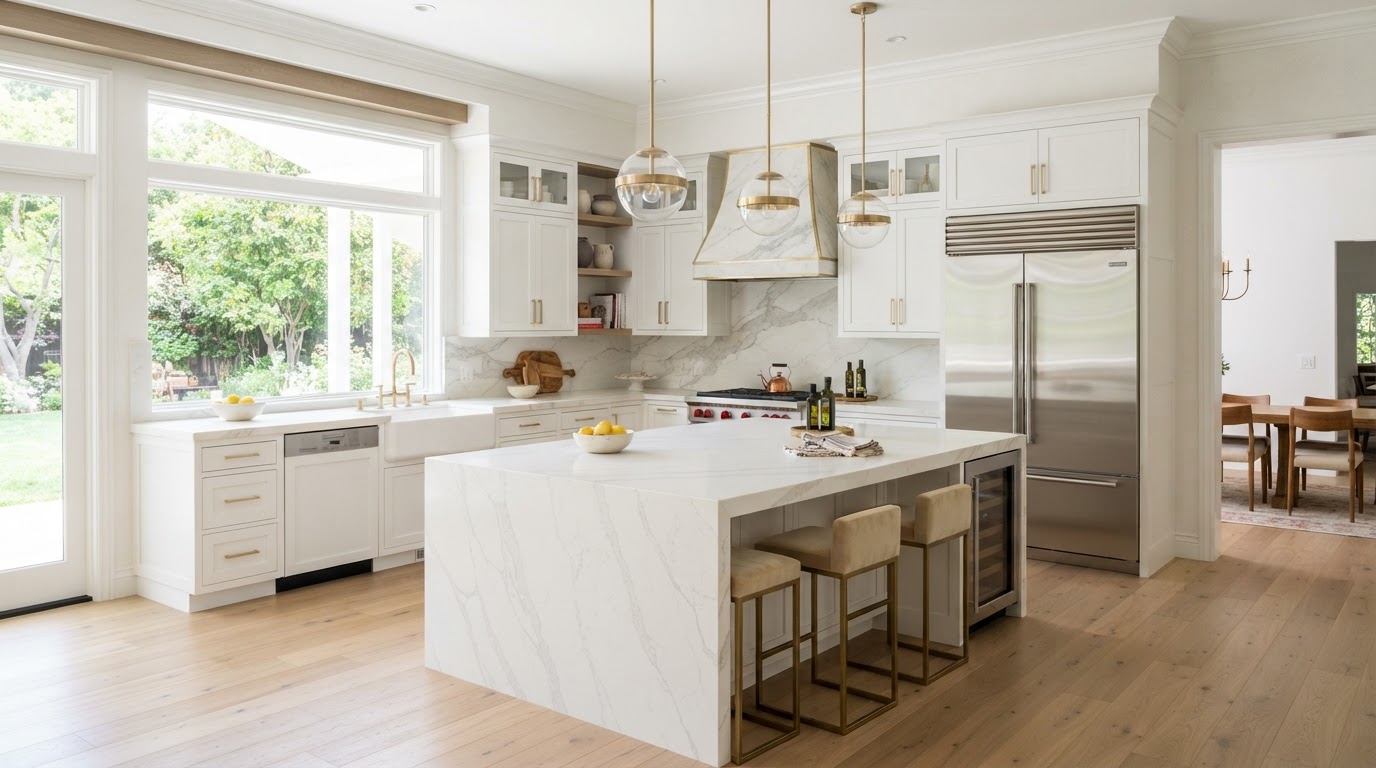
Kitchen Remodeling & Custom Renovations Plano
Beautifully Designed Kitchens Crafted for Living, Gathering & Entertaining.
Kitchen remodeling combines functional floor planning, storage improvements, cabinetry design, premium finishes, lighting, and coordinated installation. Lively Luxury Designs approaches kitchen renovations throughout Plano and Dallas–Fort Worth with personalized design solutions rather than one-size-fits-all packages, coordinating architectural finish integration, custom millwork, and the mechanical systems that make a kitchen work. We distinguish cosmetic kitchen upgrades from complete layout reconstruction, and we ensure cabinetry, storage, work areas, appliances, lighting, and circulation function together as one cohesive space.
Custom Kitchen Remodeling & Renovation Services in Plano, TX
Cabinetry, storage, work areas, appliances, lighting, and circulation should function together as one cohesive space.
Complete Kitchen Remodeling
Full kitchen transformations.
Kitchen Layout Redesign
Reconfigure work zones and circulation.
Custom Kitchen Cabinetry
Bespoke cabinet design and construction.
Cabinet Replacement
New cabinetry throughout the kitchen.
Cabinet Refacing
Update existing cabinets where appropriate.
Kitchen Island Remodeling
Custom islands for function and gathering.
Custom Kitchen Islands
Purpose-built island designs.
Kitchen Island Paneling
Architectural panel wraps and detailing.
Decorative Range Hood Surrounds
Custom millwork around ventilation.
Countertop Replacement
Quartz, stone, and premium surfaces.
Kitchen Backsplash Upgrades
Tile and decorative backsplash installations.
Walk-In Pantry Improvements
Organized storage solutions.
Butler's Pantry Enhancements
Secondary prep and storage space.
Kitchen Storage Optimization
Pull-outs, drawers, and organization.
Open-Concept Kitchen Remodeling
Connected kitchen and living areas.
Kitchen Flooring Upgrades
Coordinated flooring transitions.
Under-Cabinet Lighting
Task lighting integrated with cabinetry.
Cabinet Crown Molding
Coordinated millwork finishing.
Kitchen & Dining Integration
Connected cooking and dining spaces.
Builder-Grade Kitchen Transformations
Elevate standard kitchens with detail.
We distinguish cosmetic kitchen upgrades from complete layout reconstruction, and we plan island size, walkways, work zones, and pantry accessibility so the finished kitchen is both beautiful and practical throughout Plano, Frisco, McKinney, and neighboring DFW communities.
Ready to discuss your Plano project?
Our in-house design team and finish carpentry craftsmen are ready to scope your vision with a free consultation.
Kitchen Cabinetry, Countertops, Layout Planning & Technical Considerations
Appliance locations, countertop dimensions, cabinets, electrical circuits, and plumbing infrastructure must be coordinated before construction.
Cabinetry & Countertops
Cabinet-grade plywood, solid wood components, paint-grade cabinetry, cabinet door styles like shaker and slab-front, countertop material options including quartz and natural stone, and backsplash tile are selected for both appearance and durability.
Hardware & Organization
Hardware and hinges, soft-close cabinetry, drawer organization, and appliance dimensions are coordinated so the kitchen functions as well as it looks.
Ventilation & Lighting
Ventilation and range hood requirements, task lighting, and under-cabinet lighting are planned alongside the cabinetry layout. Decorative range hood surrounds are coordinated with functional ventilation equipment.
Mechanical Systems
Electrical outlets and circuits, plumbing modifications, and sink and dishwasher connections are coordinated. Kitchen island utility planning addresses any power, water, or gas requirements.
Structural & Permits
Existing wall configurations and structural wall removal are evaluated. Permit requirements apply to electrical, plumbing, gas, and structural work. We do not claim all kitchen layouts can be opened without structural work.
Finishes & Maintenance
Flooring transitions, moisture management, durable finish selection, and maintenance considerations are discussed so the kitchen remains beautiful and serviceable over time.
Modern Kitchen Remodeling, Custom Islands & Cabinetry Near Plano
Kitchen finishes should coordinate with surrounding living spaces, cabinetry, flooring, decorative trim, lighting, and architectural wall treatments.
Contemporary Luxury Kitchens
Clean lines and premium finishes.
Transitional Kitchen Remodels
Blend traditional and modern elements.
Traditional Kitchen Modernization
Update classic kitchens with modern function.
Open-Concept Kitchens
Connected cooking and living areas.
Family-Friendly Kitchens
Durable, functional gathering spaces.
Kitchens for Entertaining
Large islands and prep areas for hosting.
Custom Kitchen Island Layouts
Purpose-built islands with utility access.
Compact Kitchen Optimization
Maximize smaller kitchen spaces.
High-End Cabinetry & Storage
Premium materials and organization.
Kitchen & Dining Integration
Connected cooking and dining flow.
New Construction Kitchen Upgrades
Elevate builder kitchens with detail.
Coordinated Finish Packages
Consistent design across the home.
Sophisticated combinations — natural wood cabinetry, warm neutral countertops, champagne-toned hardware, and custom decorative millwork — help a kitchen feel visually luxurious without compromising practical cooking, cleaning, and storage needs throughout Plano and greater Dallas–Fort Worth.
Custom Kitchen Remodeling Design, Planning & Construction
Lead times for cabinetry, countertops, fixtures, and appliances may affect project sequencing.
Kitchen Consultation
We assess the existing layout and goals.
Design & Selections
We plan workflow, cabinetry, and materials.
Trade Coordination
We coordinate plumbing, electrical, and permits.
Installation & Walkthrough
We install, finish, and review the kitchen.
Demolition, installation, and finish work follow the coordinated plan, and a final inspection and walkthrough close out the project. We set schedule expectations based on the actual scope and material lead times.
Kitchen Remodeling Questions Plano Homeowners Ask
Direct answers on cost, refacing, islands, open-concept options, permits, and timelines for kitchen renovations.
Bring Your Vision to Life With Lively Luxury Designs
Serving Plano, Collin County, nearby Dallas County communities, and the greater Dallas–Fort Worth area. Request a free consultation or call our Plano studio directly.