
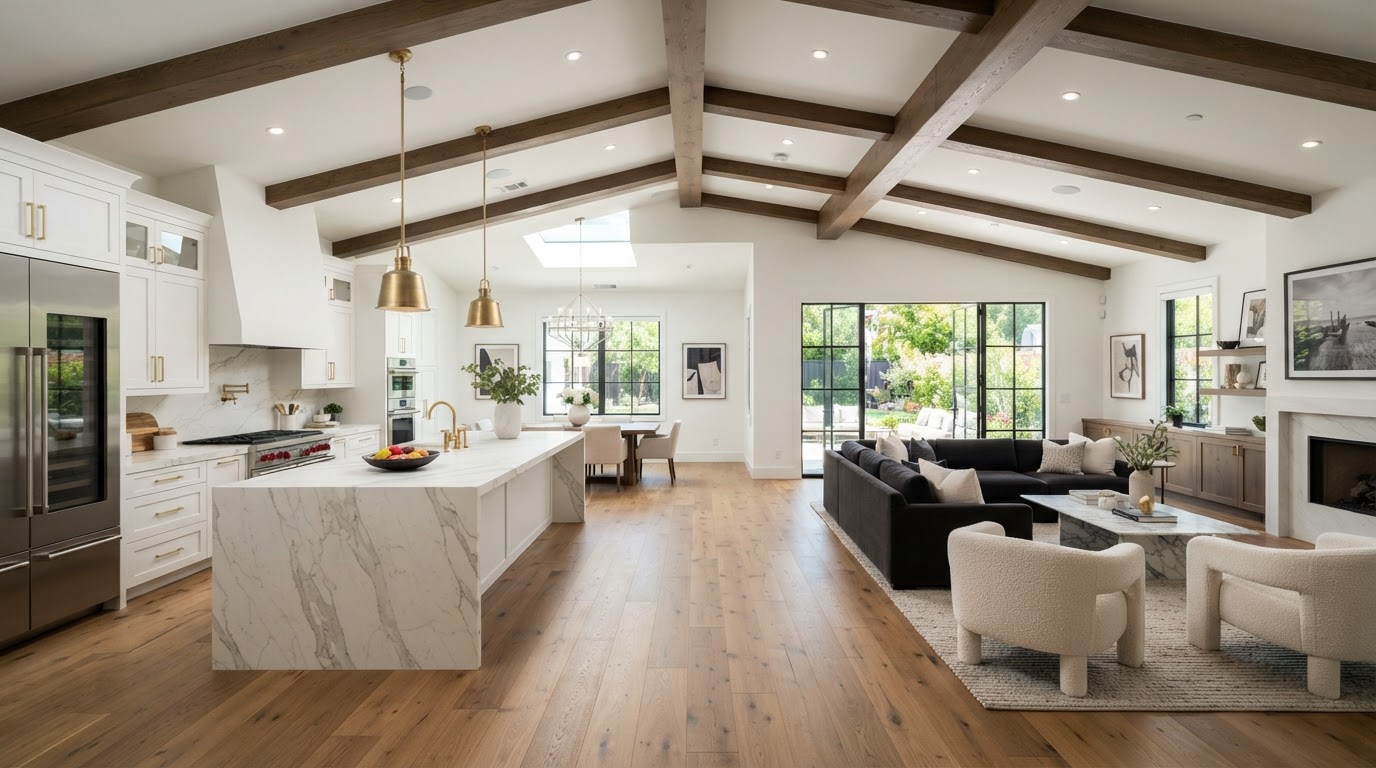
Open-Concept Wall Removal & Remodeling Plano
Open Your Floor Plan. Reimagine the Way Your Home Connects.
Selective interior wall removal can transform closed-off rooms into more connected, functional living areas with improved circulation, visual openness, natural light, and shared living spaces. Lively Luxury Designs approaches open-concept remodeling throughout Plano and Dallas–Fort Worth with design planning, interior remodeling, architectural finish integration, and coordination with appropriately qualified structural professionals. We differentiate non-load-bearing partition removal from load-bearing structural wall modifications, and we do not claim every wall can be safely removed — every project begins with proper assessment.
Interior Wall Removal & Open-Concept Remodeling in Plano, TX
There are practical and architectural differences between removing an entire wall and creating a partially open connection.
Kitchen-to-Living-Room Wall Removal
Connect cooking and living areas.
Kitchen-to-Dining-Room Openings
Open the kitchen to dining.
Living & Dining Room Integration
Combine formal living spaces.
Non-Load-Bearing Partition Removal
Remove interior dividers.
Load-Bearing Wall Removal
Structural openings with beams.
Partial Wall Removal
Create partially open connections.
Widened Interior Openings
Expand doorways and pass-throughs.
Removing Outdated Room Divisions
Modernize traditional layouts.
Modernizing Traditional Floor Plans
Open closed-off homes.
Expanding Interior Sightlines
Improve visual connections.
Open-Concept Kitchen Renovations
Connected kitchen remodels.
Interior Doorway Widening
Wider, more open passages.
Opening Formal Dining Rooms
Connect formal spaces to living areas.
Connecting Family Rooms & Kitchens
Open family gathering areas.
Improving Main-Floor Circulation
Better flow through the home.
Structural Opening Finish Carpentry
Trim and detail new openings.
Beam Concealment & Decorative Integration
Hide or feature structural beams.
Retaining a section of wall may support useful storage, mechanical systems, or architectural separation. New openings are integrated with flooring, ceilings, trim, cabinetry, and lighting so the opened space reads as intentional throughout Plano, Frisco, McKinney, and neighboring DFW communities.
Ready to discuss your Plano project?
Our in-house design team and finish carpentry craftsmen are ready to scope your vision with a free consultation.
Load-Bearing Wall Removal, Structural Engineering & Permit Requirements
Structural wall removal requires professional assessment and appropriate plans, permits, and qualified installation.
Identifying Load-Bearing Walls
Identifying potential load-bearing walls requires evaluation of existing framing, roof and floor load paths, and the building structure. A wall's load-bearing status cannot be reliably determined by appearance alone — structural framing cannot be safely modified based on visual assumptions.
Engineering & Beams
Structural engineering assessment, wall removal feasibility, beam sizing by qualified professionals, and engineered steel or wood beam options are coordinated. Appropriate bearing and support points, posts, and column requirements are planned. Temporary structural support is installed during construction.
Foundation & Loads
Foundation load considerations are evaluated. Existing mechanical systems — electrical wiring, plumbing, and HVAC duct routing inside walls — are identified and relocated before demolition.
Permits & Inspections
Structural permits and building inspections are required for load-bearing wall removal. Applicable jurisdictional requirements are followed. We do not provide DIY load-bearing wall removal instructions or unsupported beam sizes.
Restoration & Finishes
Ceiling and floor restoration, finish transitions, and trim integration are planned so the opened space is cohesive. Potential hidden conditions discovered during demolition are addressed through change-order management.
Safe Construction Sequencing
Work-area containment and safe construction sequencing protect the household and structure. Where older building materials may present environmental hazards, appropriate preconstruction assessment and safe handling are essential — we do not assume all materials are harmless.
Open-Concept Kitchen, Dining Room & Living Room Remodeling Near Plano
Removing a wall affects furniture placement, storage, lighting, room acoustics, and circulation.
Traditional Floor Plan Modernization
Open closed-off traditional homes.
Open Kitchen & Living Room Layouts
Connect cooking and gathering.
Kitchen & Dining Area Connections
Unite cooking and dining.
Large Family Gathering Spaces
Create expansive living areas.
Homes with Separated Formal Rooms
Open formal living and dining.
Main-Floor Visual Improvements
Improve sightlines and flow.
Open-Concept with Kitchen Upgrades
Coordinate wall removal and kitchen remodel.
Open Living with Custom Built-Ins
Integrate storage in opened spaces.
Coordinated Flooring Throughout
Consistent floors across connected rooms.
Decorative Beam & Ceiling Transitions
Feature or conceal structural beams.
Full-Home Renovations with Wall Removal
Part of a larger renovation.
We design strategies that preserve useful functional zones while increasing openness, and we match flooring, repair ceilings, coordinate cabinetry, and integrate trim across formerly separated spaces. Structural solutions and interior design decisions work together throughout Plano and greater Dallas–Fort Worth.
Open-Concept Wall Removal Assessment, Engineering & Construction
Structural modifications should not proceed until the required assessments and approvals are resolved.
Consultation & Evaluation
We evaluate the floor plan and proposed wall.
Structural Assessment
We coordinate engineering and feasibility.
Permits & Trade Coordination
We secure permits and coordinate trades.
Construction & Walkthrough
We remove, support, finish, and inspect.
Site preparation, approved structural work, and ceiling, wall, flooring, and finish restoration follow the coordinated plan. Final inspections and a project walkthrough close out the work.
Open-Concept Wall Removal Questions Plano Homeowners Ask
Direct answers on cost, load-bearing walls, permits, mechanical systems, and timelines for wall removal.
Bring Your Vision to Life With Lively Luxury Designs
Serving Plano, Collin County, nearby Dallas County communities, and the greater Dallas–Fort Worth area. Request a free consultation or call our Plano studio directly.