
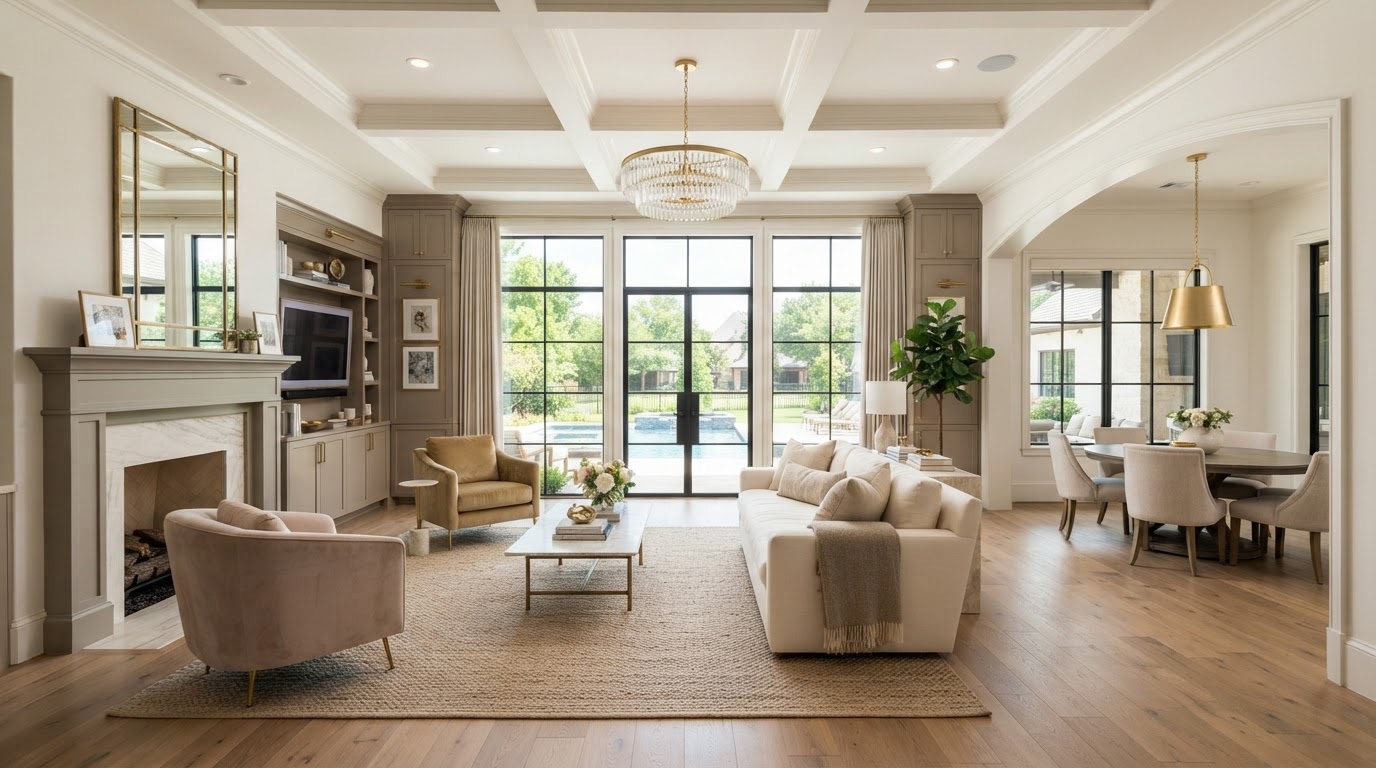
Room Addition Design & Construction McKinney
Expand Your McKinney Home With Beautifully Integrated Custom Living Spaces.
A room addition creates functional living space while preserving the home's architectural character. Lively Luxury Designs provides design planning, home expansion feasibility assessment, construction coordination, and premium interior finishing for McKinney homeowners — from bedroom additions and family room expansions to home offices and multi-purpose flex spaces. Each addition is designed to integrate structurally and visually with the existing residence.
Custom Room Addition Design & Construction in McKinney, TX
Each room addition type affects the home's existing layout, circulation, roofline, natural lighting, and construction scope differently. Building new habitable space is distinct from converting existing interior square footage — the two involve different structural, permitting, and finish considerations.
Bedroom Additions
New bedrooms for growing households.
Family Room Additions
Expanded gathering spaces.
Living Room Extensions
Larger formal living areas.
Home Office Additions
Dedicated work-from-home space.
Guest Bedroom Additions
Accommodations for visitors.
Ground-Floor Room Expansions
Main-level living space.
Dining Room Expansions
Larger formal dining areas.
Playroom Additions
Dedicated children's spaces.
Bonus Room Additions
Flexible upper-level space.
Rear Home Extensions
Backyard-facing additions.
Side Home Additions
Side-yard expansions.
Primary Bedroom Expansions
Larger primary suites.
Multi-Purpose Flex Rooms
Adaptable living space.
Sunroom-Style Conditioned Additions
Bright, conditioned space.
Additions with Interior Remodeling
Combined expansion and renovation.
Explore our flagship Room Additions and Home Additions services.
Room Addition Foundations, Structural Engineering & Building Integration
An addition must integrate structurally and functionally with the existing residence. We do not assume an existing foundation or wall system can support proposed modifications without qualified evaluation — each property is assessed individually.
Site & Foundation
Existing home assessment, foundation type, expansive soil considerations, drainage, and site grading determine the foundation approach. Floor elevations must align between the addition and existing home. Construction access and weatherproofing are planned before work begins.
Structure & Roof
Structural framing, load-bearing connections, and roofline integration tie the addition to the existing home. Exterior material matching, windows, and doors ensure visual continuity. Structural engineering is coordinated where required.
Building Systems
Insulation, energy requirements, HVAC capacity, electrical extensions, and plumbing (where relevant) are evaluated and coordinated. Adding conditioned space increases the home's mechanical load. Qualified trades handle regulated work.
Permits & Inspections
Permit requirements and required inspections are confirmed with the City of McKinney for the specific scope. Setbacks, lot coverage, easements, and HOA restrictions are reviewed during feasibility. We do not invent dimensional zoning rules or approval timelines.
Bedroom, Family Room & Home Office Additions Near McKinney
Architectural finish continuity — flooring, baseboards, window casing, lighting, ceiling treatments, and cabinetry — is what makes an addition feel like part of the original home rather than an afterthought.
Growing Households
Extra bedrooms for expanding families.
Guest Accommodations
Private space for visitors.
Multi-Generational Needs
Accessible, flexible living space.
Private Home Offices
Dedicated work-from-home rooms.
Expanded Living Rooms
Larger gathering areas.
Family Gathering Areas
Comfortable, connected spaces.
Larger Primary Bedrooms
Expanded primary suites.
Flexible Living Spaces
Multi-purpose rooms.
Remodeling Established Homes
Updating older McKinney properties.
Additions with Custom Built-Ins
Integrated cabinetry and shelving.
See our Home Office Built-Ins and Custom Built-Ins services for cabinetry that complements a new addition.
Room Addition Planning for McKinney Homes & Residential Communities
McKinney's range of established residences, historic-area properties, custom homes, and newer residential communities means addition feasibility depends on the specific property rather than neighborhood assumptions.
Communities such as Stonebridge Ranch, Craig Ranch, and Trinity Falls reflect McKinney's residential diversity. Addition feasibility depends on setbacks, lot coverage, easements, HOA restrictions, existing utilities, architectural compatibility, and structural limitations — all evaluated for the specific property. The City of McKinney uses Citizen Self-Service for applicable residential permits and publishes Residential Alterations and Additions guidance at mckinneytexas.org.
We do not invent dimensional zoning rules, fees, or approval timelines. This section will receive further community enrichment as our McKinney service-area coverage expands.
Custom Room Addition Consultation, Design & Construction Coordination
Our process moves from consultation through feasibility, design, permitting, construction, and finishing. We distinguish our verified design and finishing services from regulated structural or specialty work performed by appropriately qualified professionals.
Initial consultation and goals discussion.
Property and floor plan assessment.
Proposed addition concept and layout.
Zoning and feasibility review — setbacks, lot coverage, easements.
Engineering and architectural coordination where required.
Permit and construction planning with the City of McKinney.
Qualified construction and interior finishing.
Inspections and final walkthrough.
What Determines Room Addition Construction Cost McKinney?
Addition cost reflects size, structural complexity, building systems, and finish level. Adding a bathroom or expanding upward changes construction complexity substantially.
Addition Size
Larger additions cost more.
Foundation Design
Slab, pier, or crawl space.
Existing Home Structure
Connection complexity.
Roof Connections
Tying into existing roofline.
Framing
Wall and roof framing.
Exterior Matching
Siding, brick, or stone coordination.
Plumbing
Bathrooms and wet bars add cost.
Electrical
Outlets, lighting, and circuits.
HVAC
System extension or supplementation.
Windows
Quality and quantity.
Interior Finishes
Flooring, trim, and cabinetry.
Engineering & Permits
Professional and municipal costs.
See our Room Addition Cost DFW, Home Addition Permits DFW, and Setbacks & Lot Coverage Guide.
Ready to discuss your Plano project?
Our in-house design team and finish carpentry craftsmen are ready to scope your vision with a free consultation.
Room Addition Questions McKinney Homeowners Ask
Direct, answer-first responses to the questions McKinney homeowners ask about room addition design and construction.
Bring Your Vision to Life With Lively Luxury Designs
Serving Plano, Collin County, nearby Dallas County communities, and the greater Dallas–Fort Worth area. Request a free consultation or call our Plano studio directly.