
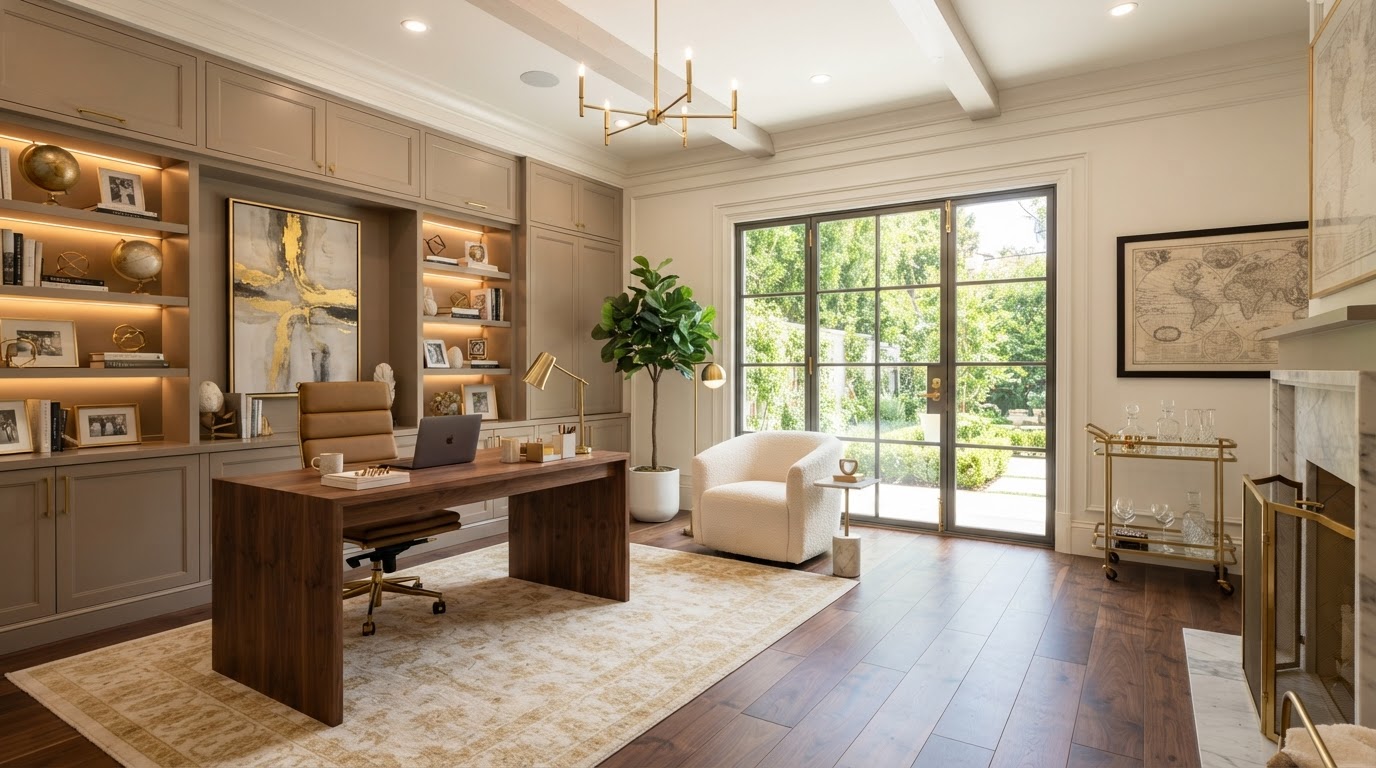
Garage Conversion Design & Remodeling Fort Worth
Transform Underused Garage Space Into Beautiful, Functional Rooms Designed for Everyday Living.
A garage conversion can turn underused parking space into a comfortable bedroom, home office, family room, or guest suite — but it is far more than cosmetic finishing. Lively Luxury Designs provides garage conversion planning, interior remodeling, finish carpentry, and architectural customization for Fort Worth homeowners, with a clear distinction between decorative garage finishing and conversion to legally recognized habitable living space.
Garage Conversion Design & Remodeling in Fort Worth, TX
A garage can become many kinds of room. The intended use drives the layout, building-system requirements, and whether the result is finished flex space or a legally compliant habitable room.
Garage-to-Bedroom Conversions
New bedrooms with egress and conditioning.
Garage-to-Home-Office Conversions
Dedicated workspaces away from living areas.
Guest Room Conversions
Private accommodations for visitors.
Family Room Conversions
Expanded gathering spaces.
Media Room Conversions
Entertainment spaces with built-ins.
Home Theater Conversions
Dedicated viewing rooms.
Home Gym Conversions
Fitness spaces with durable finishes.
Playroom Conversions
Children's activity rooms.
Hobby Room Conversions
Creative or craft spaces.
Multi-Purpose Flex Rooms
Adaptable spaces for changing needs.
Primary Suite Concepts
Bedroom, bath, and closet combinations.
Conversions with Bathrooms
Adding plumbing for a new bathroom.
One-Car Garage Conversions
Smaller-footprint conversions.
Two-Car Garage Conversions
Larger multi-room conversions.
Detached Garage Adaptations
Where legally permitted by zoning.
Garage Apartment Concepts
Subject to zoning approval.
It is important to distinguish finished flex space from legally compliant bedroom, apartment, or accessory dwelling classifications. A room used for sleeping must meet egress, ceiling height, heating, and ventilation requirements; an accessory dwelling or garage apartment requires zoning approval. We do not guarantee that every residential garage can be converted to habitable space — feasibility is confirmed against the specific property and zoning. Explore our flagship Garage Conversions service.
Garage Conversion Insulation, HVAC, Flooring & Building Requirements
Converting a garage to conditioned living space involves very different requirements from cosmetic painting, shelving, or flooring. Life-safety and regulated construction work must meet applicable requirements.
Slab & Floor
The existing concrete slab, floor slope, slab moisture, and finished floor elevation are evaluated. Garage floors often slope toward the door and may need leveling and moisture remediation before finished flooring goes down.
Envelope & Insulation
Exterior wall construction, insulation, garage door infill, windows and exterior doors, and natural light transform a utility shell into a conditioned room. Moisture control and existing fire separation are addressed.
Habitable Requirements
Habitable room ceiling height and emergency escape and rescue openings (egress) where required are confirmed. Bedrooms in particular must meet egress — a finished flex space that lacks it is not a legal bedroom.
Building Systems
Electrical outlets, lighting, HVAC capacity, ductwork, and plumbing where applicable are extended or added. Energy compliance follows current codes. Structural framing and waterproofing are addressed where the scope requires.
Finishes
Sound insulation, drywall, and flooring convert utility-oriented surfaces into coherent residential interiors. The finish package — baseboards, casing, crown molding, feature walls, built-ins — is planned to match the main house.
Permits & Inspections
Permits and inspections follow the City of Fort Worth's published process. All life-safety and regulated construction work — structural, electrical, plumbing, mechanical — must meet applicable requirements and be performed by qualified professionals.
Garage-to-Bedroom, Office & Family Room Design Fort Worth
Once the building shell and systems are addressed, Lively Luxury Designs' finish carpentry services convert utility surfaces into coherent residential interiors.
Private Guest Bedrooms
Comfortable, code-compliant sleeping rooms.
Dedicated Home Offices
Productive workspaces with built-ins.
Media Rooms
Entertainment spaces with acoustic consideration.
Family Gathering Spaces
Expanded rooms for everyday living.
Teen Retreat Rooms
Private spaces for older children.
Home Gyms
Durable, easy-clean fitness rooms.
Multi-Purpose Rooms
Adaptable flex spaces.
Storage-Integrated Rooms
Built-ins combining function and style.
Built-In Integration
Desks, bookshelves, and cabinetry.
Our finish carpentry services incorporate baseboards, door and window casing, crown molding, feature walls, built-in desks, custom bookshelves, storage cabinetry, and architectural paneling into the completed conversion. The goal is to convert utility-oriented surfaces into a coherent residential interior that reads as part of the home. See our Interior Remodeling and Home Office Built-Ins services.
Garage Conversion Permits, Parking & Residential Requirements Fort Worth
Zoning, parking, and permit requirements must be checked before treating an existing garage as additional living space. Fort Worth regulates the building-system work a conversion involves.
Localized guidance covers existing neighborhood zoning, permitted residential use, on-site parking requirements, existing garage configuration, structural modifications, energy requirements, fire separation, bedroom egress, plumbing and electrical approvals, municipal inspections, and HOA restrictions where applicable. Each of these can affect whether and how a garage can be converted on a specific property.
The City of Fort Worth Development Services Department maintains residential permitting information and requires permits for applicable work affecting walls, floors, ceilings, windows, doors, and regulated building systems. See fortworthtexas.gov/residential-information and fortworthtexas.gov/residential-building-permit. Zoning and applicable parking requirements must be checked before treating an existing garage as additional living space. We do not invent parking minimums, permit exemptions, or guaranteed approval.
Fort Worth Garage Conversion Consultation, Planning & Installation
A garage conversion moves from consultation through final walkthrough in a defined sequence that confirms feasibility before finish materials are purchased.
The process begins with an initial consultation to understand the intended room use. An existing garage and property assessment follows — slab, insulation, envelope, systems, zoning, and parking. A proposed room use and layout is developed, then zoning and permit feasibility are confirmed before design proceeds.
Structural, HVAC, electrical, and plumbing review identifies the regulated work required. Design and qualified construction coordination follow, with the regulated trades performed by appropriately licensed professionals. Interior finishing and built-ins — our finish carpentry scope — convert the shell into a finished room. Required inspections and a final walkthrough confirm the conversion is sound, code-compliant, and finished to match the main house. We confirm feasibility before purchasing expensive finish materials or finalizing room layouts, and we do not invent general contracting or specialty licenses.
What Determines Garage Conversion Cost Fort Worth?
Garage conversion pricing reflects the existing garage, the intended room classification, and the building-system work required to make it habitable.
Existing Garage Size
One-car versus two-car scope.
Intended Room Classification
Flex space versus legal bedroom.
Insulation
Wall, ceiling, and slab insulation.
HVAC
Conditioning the new space.
Plumbing
Bathroom additions add significant scope.
Electrical Changes
Outlets, lighting, and circuits.
Garage Door Removal
Infilling the garage door opening.
Exterior Wall Reconstruction
New walls, windows, and doors.
Windows
Natural light and egress openings.
Floor Leveling
Addressing slab slope and moisture.
Moisture Remediation
Vapor barriers and waterproofing.
Architectural Finishes
Trim, flooring, and built-ins.
Permits
Municipal permit fees.
Parking Replacement
Alternative parking arrangements.
Structural Repairs
Addressing existing conditions.
Using an existing footprint does not automatically make a garage conversion cheaper than every addition — the insulation, HVAC, electrical, floor leveling, and moisture work a conversion requires can approach the cost of new construction. We compare garage conversions with constructing a new room addition during consultation. See our Garage Conversion Cost DFW and Room Addition Cost DFW guides for context.
Ready to discuss your Plano project?
Our in-house design team and finish carpentry craftsmen are ready to scope your vision with a free consultation.
Garage Conversion Questions Fort Worth Homeowners Ask
Direct answers to the questions Fort Worth homeowners ask about garage conversions, permits, habitability, and cost.
Bring Your Vision to Life With Lively Luxury Designs
Serving Plano, Collin County, nearby Dallas County communities, and the greater Dallas–Fort Worth area. Request a free consultation or call our Plano studio directly.