
Garage Conversion & Remodeling Plano
Transform Underused Garage Space Into Beautifully Finished Living Areas.
Converting an existing garage may offer opportunities for additional usable space without constructing a completely new building footprint. Lively Luxury Designs plans garage conversions throughout Plano and Dallas–Fort Worth — home offices, guest suites, bedrooms, family rooms, and studios — with professional space planning, interior remodeling, and finish integration. Garage conversions are regulated changes of use that can require permits, structural changes, energy-code compliance, and review of parking requirements, so every project begins with a feasibility assessment rather than assumptions.
Custom Garage Conversion & Interior Remodeling in Plano, TX
Each conversion type carries different requirements for egress, ventilation, privacy, power supply, sound considerations, and plumbing.
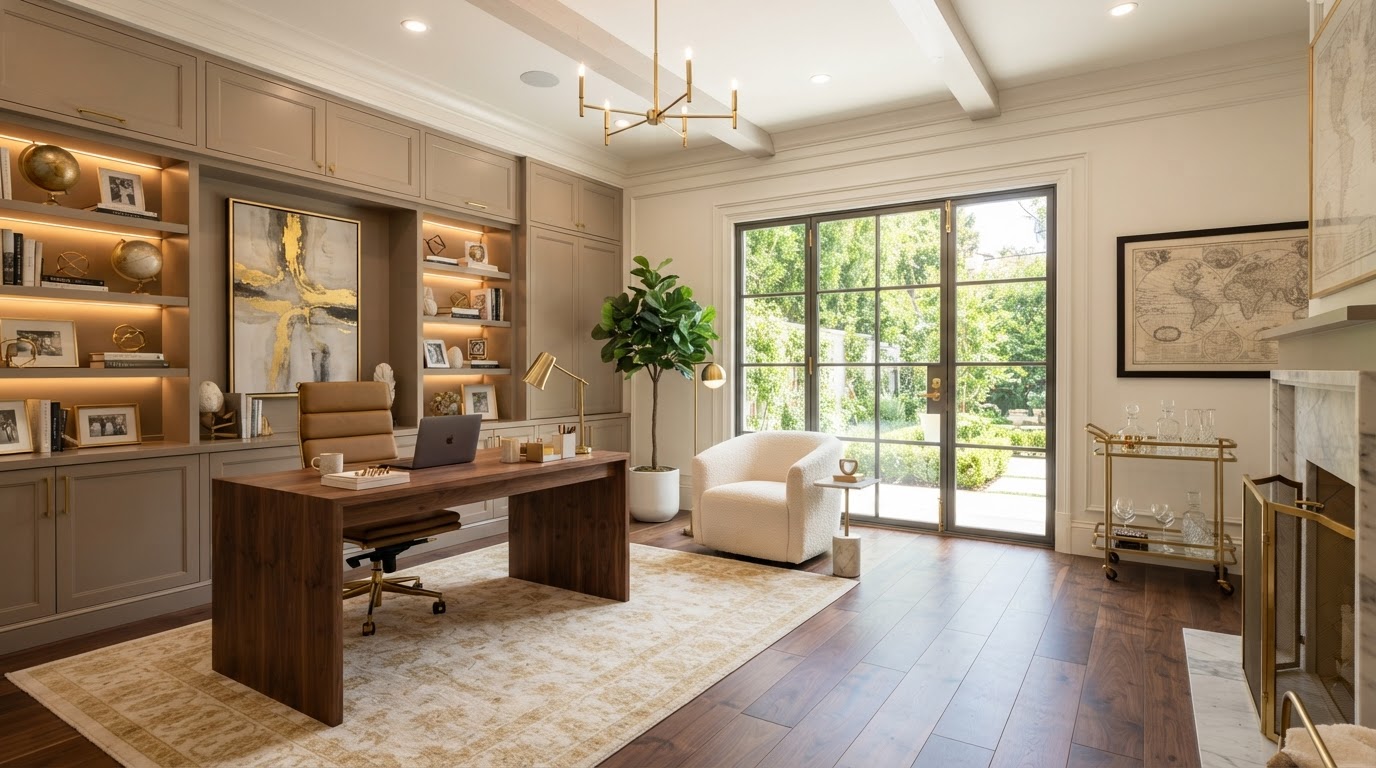
Garage-to-Home-Office Conversions
Dedicated, quiet workspaces.
Garage-to-Bedroom Conversions
Additional sleeping space for the household.
Garage-to-Guest-Suite Conversions
Welcoming accommodations for visitors.
Garage-to-Family-Room Conversions
Expanded shared living space.
Garage-to-Home-Gym Conversions
Dedicated workout and fitness rooms.
Garage-to-Playroom Conversions
Activity space for children.
Garage-to-Hobby-Room Conversions
Space for crafts and hobbies.
Garage-to-Home-Studio Conversions
Creative studio environments.
Garage-to-Media-Room Conversions
Dedicated entertainment spaces.
Garage-to-Bonus-Room Conversions
Flexible multi-purpose living space.
Attached Garage Conversions
Conversions of attached residential garages.
Two-Car Garage Conversions
Full two-car garage living-space conversions.
Partial Garage Conversions
Conversions of a portion of the garage where permitted.
Conversions with Bathrooms
Garage conversions with plumbing and bathrooms.
Conversions with Kitchenettes
Kitchenette features where permitted.
We distinguish a garage conversion from a legally recognized accessory dwelling unit. Not every garage can legally become a rental apartment, sleeping room, or independent residence — we assess the proposed use against the actual zoning, parking, and building requirements before committing to a design.
Ready to discuss your Plano project?
Our in-house design team and finish carpentry craftsmen are ready to scope your vision with a free consultation.
Garage Conversion Foundations, Insulation, HVAC & Permitting Requirements
A garage's original construction may differ materially from the requirements for conditioned residential living space — floors, walls, openings, and existing HVAC conditions may need significant modifications.
Floor & Moisture
Existing garage slab condition, floor elevations, moisture management, and drainage and weatherproofing are assessed first. Garage slabs are often sloped and may require underlayment, leveling, or moisture mitigation before finished flooring is installed.
Walls & Openings
Existing wall framing, the garage door opening modification, exterior wall infill, wall and ceiling insulation, and window installation are planned to meet energy-code requirements. Emergency escape and rescue requirements apply where the converted space is a sleeping room.
Mechanical & Electrical
HVAC heating and cooling, electrical outlets and circuits, lighting, and plumbing where applicable are coordinated for conditioned living space. Interior and exterior doors, fire separation considerations, and sound insulation are addressed in the plan.
Energy Code & Structure
Energy-code compliance, structural alterations, and flooring underlayment are required to bring the former garage up to residential living standards. Whether the converted area qualifies as permitted conditioned living area depends on meeting those standards.
Permits & Zoning
Building permits, zoning, and off-street parking requirements apply and vary by jurisdiction and property. HOA restrictions may further limit conversions. We do not guarantee that garage conversions are allowed on every residential property in Plano or neighboring cities.
Legal Living Area
A conversion counts as legal living square footage only when permitted and completed to the applicable standards. We recommend resolving permit and code compliance so the finished space is properly documented rather than completed informally.
Garage-to-Office, Bedroom & Guest Suite Conversions Near Plano
Proper finish carpentry, wall treatments, lighting, flooring, and built-ins can make a former garage feel fully integrated with the main residence.
Remote-Work Home Offices
Dedicated, professional workspaces.
Guest Accommodations
Welcoming space for visitors.
Multi-Generational Living
Private space for extended family.
Additional Family Rooms
Expanded shared living areas.
Dedicated Workout Rooms
Home gyms and fitness spaces.
Creative Studios
Studios for art, music, and hobbies.
Teenage Recreation Spaces
Activity rooms for teens.
Flexible Bonus Rooms
Adaptable multi-purpose space.
Conversions with Custom Cabinetry
Built-ins tailored to the new use.
We help homeowners balance conversion investment with future parking, storage, resale, and lifestyle considerations. We do not promise a specific increase in appraised home value or legally recognized square footage — those depend on the permitted scope and the applicable standards.
Garage Conversion Feasibility, Design & Construction Coordination
Resolving legal and construction feasibility before committing to a finished design prevents costly surprises later.
Garage Assessment
We assess the existing garage and proposed use.
Feasibility Review
We review permits, zoning, HOA, and parking.
Design & Scope
We plan the layout, utilities, and budget.
Construction & Finishing
We convert, coordinate trades, and finish.
Conversion construction includes structural and utility coordination, insulation, HVAC, electrical, and plumbing work where applicable. Interior finishing and applicable final inspections close out the project with a schedule based on the actual scope.
Garage Conversion Questions Plano Homeowners Ask
Direct answers on cost, permits, parking, bathrooms, ADU distinctions, and legal living square footage for garage conversions.
Bring Your Vision to Life With Lively Luxury Designs
Serving Plano, Collin County, nearby Dallas County communities, and the greater Dallas–Fort Worth area. Request a free consultation or call our Plano studio directly.