
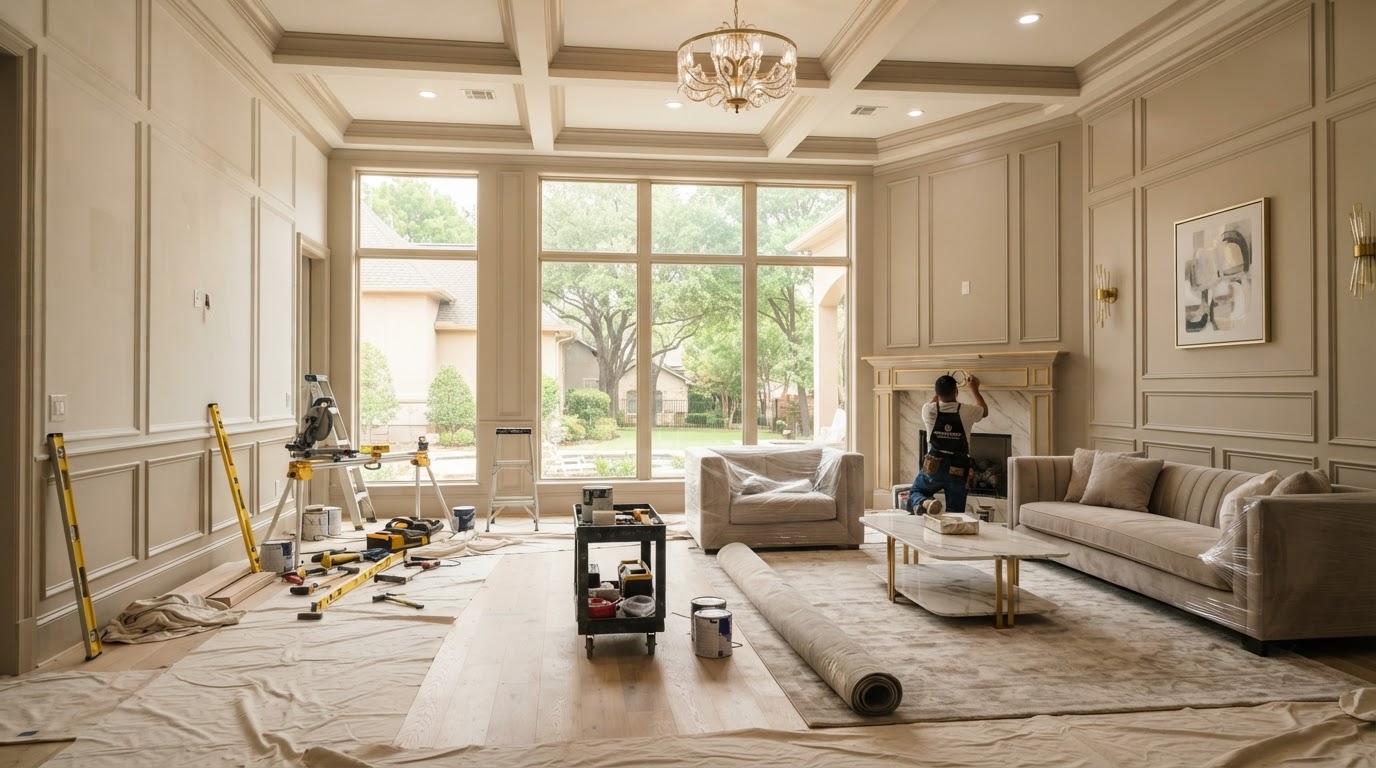
Remodeling & Home Addition Permits Plano
Do Home Remodeling & Addition Projects Require Permits in Plano?
The City of Plano maintains residential permitting procedures for additions, alterations, kitchen and bathroom remodeling scopes, and other regulated construction. The actual project scope and applicable City of Plano requirements determine whether approval is necessary — purely cosmetic interior improvements are treated differently from work affecting structural systems, electrical circuits, plumbing, mechanical equipment, or additional living space. This guide helps Plano homeowners understand the categories and where to verify the rules that apply to their property.
Plano Residential Remodeling, Room Addition & Structural Permit Requirements
Plano categorizes residential work by scope. Knowing which category your project falls into determines which permits, documents, and inspections apply.
Room Additions
New habitable space requires building and trade permits.
Home Additions
Footprint and structural changes trigger full review.
Second-Story Additions
Structural, zoning, and energy review required.
Kitchen Remodeling
Layout, plumbing, or electrical changes are permit-sensitive.
Bathroom Remodeling
Shower reconstruction and fixture relocation require trade permits.
Structural Wall Removal
Load-bearing changes require engineering and permits.
Load-Bearing Modifications
Engineered load redirection documentation needed.
Garage Conversions
Change of use typically requires permits and inspections.
Interior Layout Changes
Wall and opening modifications may trigger review.
Electrical Modifications
New circuits require electrical permits.
Plumbing Alterations
Fixture and drain relocation is regulated.
HVAC Changes
Mechanical changes require permits.
Custom Media Wall Electrical Work
New outlets and low-voltage wiring may require permits.
Cosmetic Finish Carpentry
Surface trim may be exempt — verify scope.
Decorative Accent Walls
Nonstructural paneling is often cosmetic.
Built-In Cabinetry
Anchorage and electrical considerations.
Staircase Structural Renovations
Tread and framing changes require permits.
| Project | Main Permit Consideration | Homeowner Verification |
|---|---|---|
| Decorative accent wall / molding | Usually cosmetic; no building-system change | Plano exemption list; HOA rules |
| Kitchen / bathroom remodel | Plumbing, electrical, or layout changes trigger permits | Plano remodel scope-of-work checklist |
| Room or home addition | Building permit, zoning, setbacks, trade permits | Additions/alterations checklist; survey |
| Load-bearing wall removal | Engineering and building permit required | Engineered plans; structural review |
Building-system changes can affect permit classifications even when the final appearance is decorative. Distinguish cosmetic versus structural, electrical, mechanical, and plumbing activities without assuming categorical exemptions.
Ready to discuss your Plano project?
Our in-house design team and finish carpentry craftsmen are ready to scope your vision with a free consultation.
City of Plano Building Permit Applications, Required Plans & Inspections
Plano publishes specific residential alteration checklists and scope-of-work documents that determine which requirements apply to each project.
Residential Permit Application
The starting point for most regulated residential work.
Additions / Alterations Checklist
Plano publishes a dedicated requirements checklist.
Bathroom / Kitchen Remodel Scope
A scope-of-work permit document applies to remodels.
Plot & Site Plan Documentation
Additions require site plans showing setbacks and easements.
Existing Floor Plans
Document current conditions before proposed changes.
Proposed Floor Plans
Show the intended layout and dimensions.
Engineering Where Required
Structural documentation for load-bearing and foundation work.
Energy Code Considerations
Required where the conditioned envelope changes.
Electrical, Plumbing & Mechanical Coordination
Separate trade permits for regulated systems.
Review Comments & Revisions
Respond to reviewer requests before issuance.
Permit Issuance
Approved permits must be on site during construction.
Inspection Scheduling & Closeout
Schedule and pass required inspections before closeout.
Official City of Plano Permit Resources
Always confirm current requirements, fees, and review steps through the City's official pages. The resources below are the authoritative sources for Plano residential permitting.
Preparing for a Home Remodel or Addition in Plano, TX
Preparing before construction helps Plano homeowners avoid permit delays, rework, and compliance issues.
- Define the exact remodeling scope and intended use of the space.
- Determine whether structural, electrical, plumbing, or mechanical systems are involved.
- Review existing property conditions, including any survey or plat.
- Confirm zoning and easements when expanding the building footprint.
- Obtain necessary drawings or engineering documentation where required.
- Review the City's published application requirements and checklists.
- Coordinate applicable qualified, registered trade contractors.
- Complete required inspections and retain project documentation and approvals.
Lively Luxury Designs approaches finish carpentry, architectural detailing, and residential remodeling coordination with a design-led process. We do not represent ourselves as licensed for electrical, plumbing, or structural engineering work unless independently verified.
Plano Remodeling & Home Addition Permit Questions
Direct answers on Plano applications, exemptions, structural work, and where to verify current rules.
Permit requirements can change. Always confirm current rules with the City of Plano before beginning construction.
Bring Your Vision to Life With Lively Luxury Designs
Serving Plano, Collin County, nearby Dallas County communities, and the greater Dallas–Fort Worth area. Request a free consultation or call our Plano studio directly.