
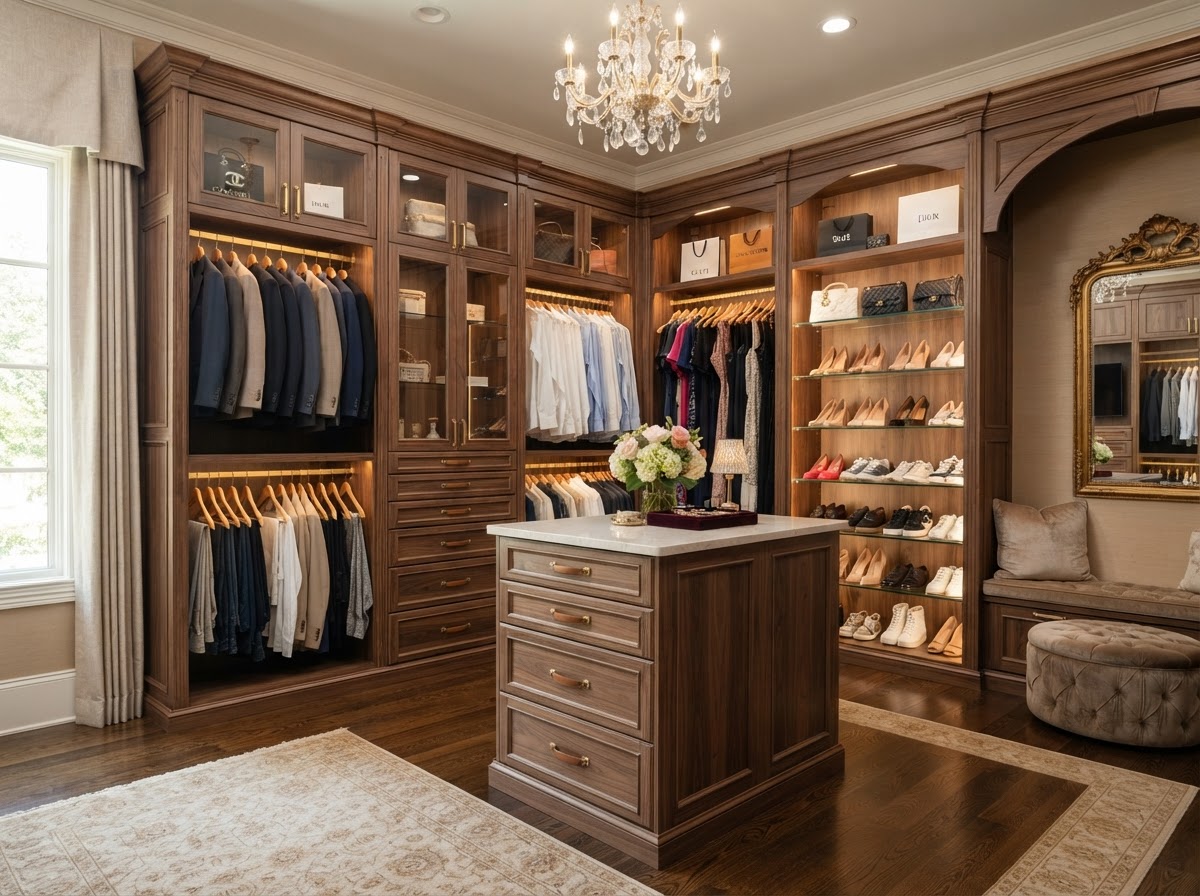
Custom Closet Built-Ins & Organization Plano
Luxury Closet Storage Tailored to Your Wardrobe, Space & Lifestyle.
Custom closet built-ins transform an ordinary closet into an organized, intentionally designed interior. Lively Luxury Designs designs and installs bespoke closet cabinetry throughout Plano and Dallas–Fort Worth — walk-in closet built-ins, reach-in organizers, floor-to-ceiling wardrobe storage, drawer towers, shoe and accessory display, and integrated lighting, each tailored to space planning, accessible storage, architectural finishes, and your daily routine. This is personalized built-in storage, not generic wire shelving.
Custom Closet Built-In Design & Installation in Plano
Different features suit different wardrobe and storage needs — the distinction between permanently installed cabinetry and modular systems is central to the design.
Luxury Walk-In Closet Built-Ins
Full walk-in cabinetry walls maximize storage and create a designed dressing space.
Reach-In Closet Cabinetry
Shelving, drawers, and double-hang sections tailored to the closet's depth.
Floor-to-Ceiling Wardrobe Storage
Full-height storage uses every inch of vertical space in the closet.
Custom Hanging Sections
Single and double-hang sections are sized to the wardrobe's garment lengths.
Double-Hang Wardrobe Systems
Two-tier hanging doubles short-garment capacity in the same footprint.
Adjustable Shelving
Adjustable shelves adapt as storage needs and seasons change.
Drawer Towers
Drawer towers organize folded items, accessories, and small garments.
Shoe Display Shelving
Designed shoe shelving keeps footwear visible, organized, and accessible.
Handbag Display Compartments
Display compartments protect and showcase handbags and accessories.
Accessory Storage
Dedicated storage organizes belts, scarves, ties, and small accessories.
Jewelry Drawer Organization
Lined jewelry drawers keep fine pieces organized and protected.
Custom Wardrobe Cabinets
Closed cabinets conceal less-frequent and seasonal items behind doors.
Integrated Closet Vanities
A dressing vanity within the closet creates a complete dressing area.
Decorative Closet Islands
Islands add drawer storage and a surface where space permits.
Seasonal Storage
Designed storage rotates seasonal items in and out of easy access.
Closet Lighting Integration
Integrated lighting improves visibility and adds a designed finish.
His-and-Hers Closet Organization
Two-zone layouts give each person tailored storage within one closet.
Children's Closet Built-Ins
Adjustable, kid-height storage adapts as children grow.
Different features are most useful for different wardrobe and storage needs. A professional wardrobe calls for different hanging and accessory storage than a casual one. The distinction between permanently installed cabinetry and modular closet systems is central: custom built-ins are built to the closet's exact dimensions and integrated with the home's finishes, while modular systems are adjustable but not tailored to the space or the wardrobe.
Ready to discuss your Plano project?
Our in-house design team and finish carpentry craftsmen are ready to scope your vision with a free consultation.
Custom Closet Materials, Space Planning & Luxury Storage Features
Shelving depth, hanging clearances, door access, and floor circulation affect everyday functionality — the layout is tailored to the actual wardrobe.
Cabinetry Materials
Cabinet-grade plywood, veneered engineered panels, hardwood trim components, and durable decorative laminates suit closet built-ins. Paint-grade cabinetry matches surrounding bedroom finishes. Materials are selected for daily use and the wardrobe's weight.
Drawers & Hardware
Drawer boxes and slides, soft-close drawers, and full-extension hardware keep closet storage smooth and accessible. Closet rods and supports are sized for the hanging load. Hardware finishes coordinate with the bedroom and bathroom.
Shelving & Lighting
Shelf load considerations, adjustable storage, and integrated lighting define how the closet functions. Mirror placement and cabinet door options balance open display with enclosed storage. Ventilation considerations keep the closet fresh.
Space Planning
Shelving depth, hanging clearances, door access, and floor circulation affect everyday functionality. A closet that ignores circulation is hard to use; a closet planned to the wardrobe is effortless. We design the layout to the actual inventory rather than a standard configuration.
Open vs. Enclosed
Open display shelving keeps items visible and accessible; enclosed storage conceals and protects. Most closets benefit from a balance of both, tailored to the wardrobe and the homeowner's preference.
Anchoring & Islands
Wall anchoring secures the cabinetry to studs or blocking appropriate to its weight and contents. We do not promise every closet can accommodate an island or full-height cabinetry without a dimensional assessment — the layout is confirmed against the actual space.
We do not promise that every closet can accommodate an island or full-height cabinetry without a dimensional assessment. Finish and hardware coordination keeps the closet tied to the surrounding bedroom and bathroom design.
Walk-In Closets, Primary Suite Storage & Custom Wardrobes Near Plano
Tailoring the layout to the actual inventory — rather than applying the same standard configuration to every household — is what makes a closet genuinely useful.
Primary Bedroom Walk-In Closets
Full walk-in cabinetry walls create a designed dressing space.
Reach-In Bedroom Closets
Shelving, drawers, and double-hang tailored to the closet's depth.
Guest Bedroom Storage
Designed guest storage stays organized and attractive.
Children's Closet Organization
Adjustable, kid-height storage adapts as children grow.
Dressing Rooms
Dressing rooms combine cabinetry, vanity, and lighting into one space.
Custom Wardrobe Walls
Wardrobe walls integrate cabinetry with the bedroom's architecture.
Closet Upgrades in Existing Homes
Existing closets are redesigned with custom built-ins.
New Construction Enhancements
Builder-grade closets are upgraded with designed storage.
Primary Suite Remodeling
Suite storage is integrated with bedroom and bath remodeling.
Materials, finishes, lighting, and custom cabinetry complement the surrounding bedroom and bathroom design. Storage planning for professional wardrobes, seasonal clothing, accessories, and household-specific organization needs is tailored to the actual inventory. The value is in tailoring the layout to the real wardrobe rather than applying the same standard configuration to every household — across Plano, Frisco, Prosper, and North Dallas.
Custom Closet Design, Organization Planning & Built-In Installation
Existing wall conditions, closet doors, ventilation, lighting, and accessibility are planned before construction.
Consultation & Inventory
We discuss your wardrobe, storage needs, and daily routine.
Measurements & Layout
Detailed measurements inform the storage layout and finish selection.
Construction
Cabinetry is built with drawers, hardware, and anchoring planned.
Installation & Review
Built-ins are installed, hardware adjusted, and reviewed for function.
We address existing wall conditions, closet doors, ventilation, lighting, and accessibility so the closet works for the way you actually live.
Custom Closet Built-In Questions Plano Homeowners Ask
Direct answers on cost, modular vs. custom, reach-in closets, lighting, and islands.
Bring Your Vision to Life With Lively Luxury Designs
Serving Plano, Collin County, nearby Dallas County communities, and the greater Dallas–Fort Worth area. Request a free consultation or call our Plano studio directly.