
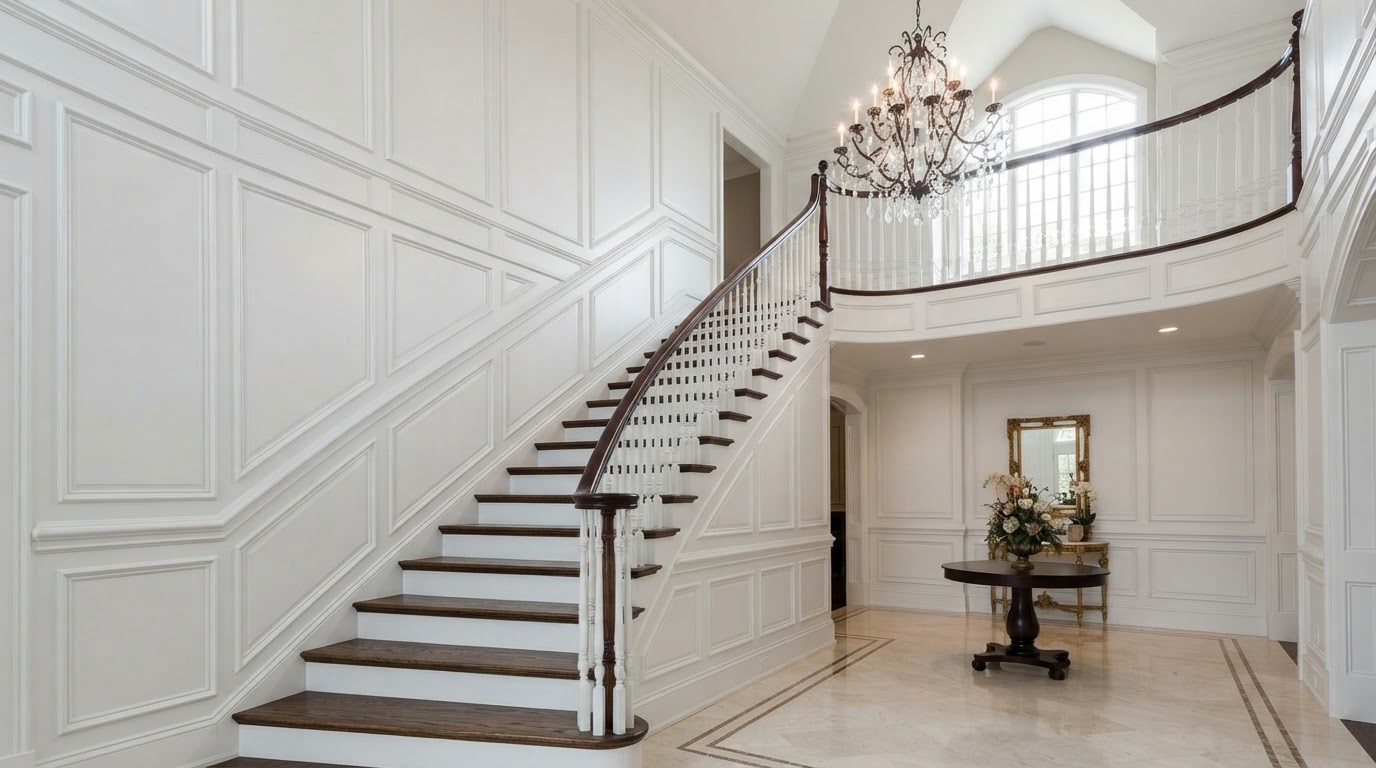
Stairway Wainscoting & Stair Wall Paneling Plano
Architectural Wall Detailing That Elevates Every Step.
Staircase wainscoting introduces continuous architectural character to a home's stairwell, turning an everyday passage into a designed space. Lively Luxury Designs installs stairway wall paneling throughout Plano and across Collin County, following the stair angle with precise layout and custom trim geometry. Because stair walls incline while moldings must stay visually consistent, this is among the most exacting finish carpentry we do — and the results are unmistakably custom.
Custom Stairway Wainscoting & Stair Wall Paneling in Plano
Stair slope, wall length, landings, and railing configuration all shape the design. We tailor the paneling to your staircase's geometry.
Traditional Staircase Wainscoting
Classic raised panels following the rake bring timeless elegance to the stairwell.
Angled Picture Frame Molding
Framed rectangles follow the stair incline for a precise, architectural rhythm.
Stairway Raised Panel Treatments
Molded raised panels add depth and shadow lines along the stair wall.
Recessed Staircase Paneling
Flat recessed panels offer a cleaner, more transitional look on stair walls.
Stairwell Board and Batten
Vertical battens create structured architectural rhythm along the stair.
Decorative Stair Stringer Wall Trim
Trim detailing along the stringer wall protects the surface and frames the stair.
Full-Height Staircase Wall Molding
Paneling extending up a two-story stairwell creates a grand, enveloping effect.
Half-Wall Stair Paneling
Chair-rail-height paneling balances architecture with open wall above.
Modern Minimalist Stair Wall Treatments
Narrow profiles and clean finishes suit contemporary staircases.
Decorative Panels Beneath Stair Railings
Paneling is designed to work around rail brackets and guardrail posts.
Stair Landing Wall Paneling
Landings receive coordinated paneling that transitions the design between flights.
Coordinated Foyer and Stairwell Paneling
Paneling extends from the entry foyer up the stair for architectural continuity.
Ready to discuss your Plano project?
Our in-house design team and finish carpentry craftsmen are ready to scope your vision with a free consultation.
Stairway Molding Materials, Angled Layouts & Installation Precision
Following a stair angle with decorative molding is exacting work. Consistent spacing and precise angle calculations are what make the difference.
Paint-Grade Wood Molding
Stable paint-grade woods deliver crisp, smooth painted profiles on stair walls.
MDF Decorative Trim
Flat MDF panels stay true for painted applications on long stair walls.
Wall Surface Conditions
We assess and prep uneven stair walls before panel installation.
Stair Slope Measurements
Precise rake angles are calculated so panels follow the incline correctly.
Panel Angle Calculations
Frame geometry is computed to keep rectangles visually consistent up the stair.
Consistent Visual Spacing
Even spacing between panels creates rhythm as the eye travels the stair.
Rake Molding
Molding following the stair rake defines the top and bottom of the paneling.
Stair Landing Transitions
Paneling transitions cleanly across landings and direction changes.
Interior and Exterior Corners
Corners are coped and mitered for tight, clean joins.
Existing Stair Skirtboards
New paneling coordinates with or replaces existing skirtboards.
Handrail Clearance
Paneling preserves required handrail clearances and graspability.
Safe Installation Equipment
Tall stairwells are accessed safely with appropriate equipment and staging.
Safety & Code
Decorative paneling must never interfere with railing attachment, handrail graspability, or required stair clearances. We preserve code-required handrail usability and accessible routes, designing the molding layout to work around wall-mounted rail brackets and guardrail posts so the staircase remains fully functional and compliant.
Luxury Staircase Wall Paneling for Plano Residential Interiors
Different staircases call for different paneling approaches. We tailor the treatment to the stair's configuration and the home's architecture.
Grand Entry Staircases
Full-height paneling creates a dramatic first impression in a grand foyer.
Straight Stairways
Angled picture frame molding runs cleanly up a straight flight.
Curved Stairs
Paneling is carefully laid out to follow a curved stair wall.
Two-Story Foyers
Tall stairwells receive paneling that scales to the full height.
Open Stairwell Designs
Paneling defines open stair walls without enclosing the space.
Traditional Residential Interiors
Raised panels complement established traditional architecture.
Modern Luxury Renovations
Clean profiles and neutral finishes bring paneling to modern stairs.
Carpet-to-Wood Stair Conversions
Wall paneling is coordinated with new hardwood treads and risers.
The process covers design consultation, precise measurements, geometric layout, material selection, panel installation, and finishing. Staircase wainscoting complements upgraded railings, hardwood treads, foyer molding, and adjacent hallway wall treatments so the entire vertical circulation of your home reads as one designed composition.
Stairway Wall Paneling Questions Plano Homeowners Ask
Direct answers on cost, angled layout, railings, and installation from our finish carpentry specialists.
Bring Your Vision to Life With Lively Luxury Designs
Serving Plano, Collin County, nearby Dallas County communities, and the greater Dallas–Fort Worth area. Request a free consultation or call our Plano studio directly.