
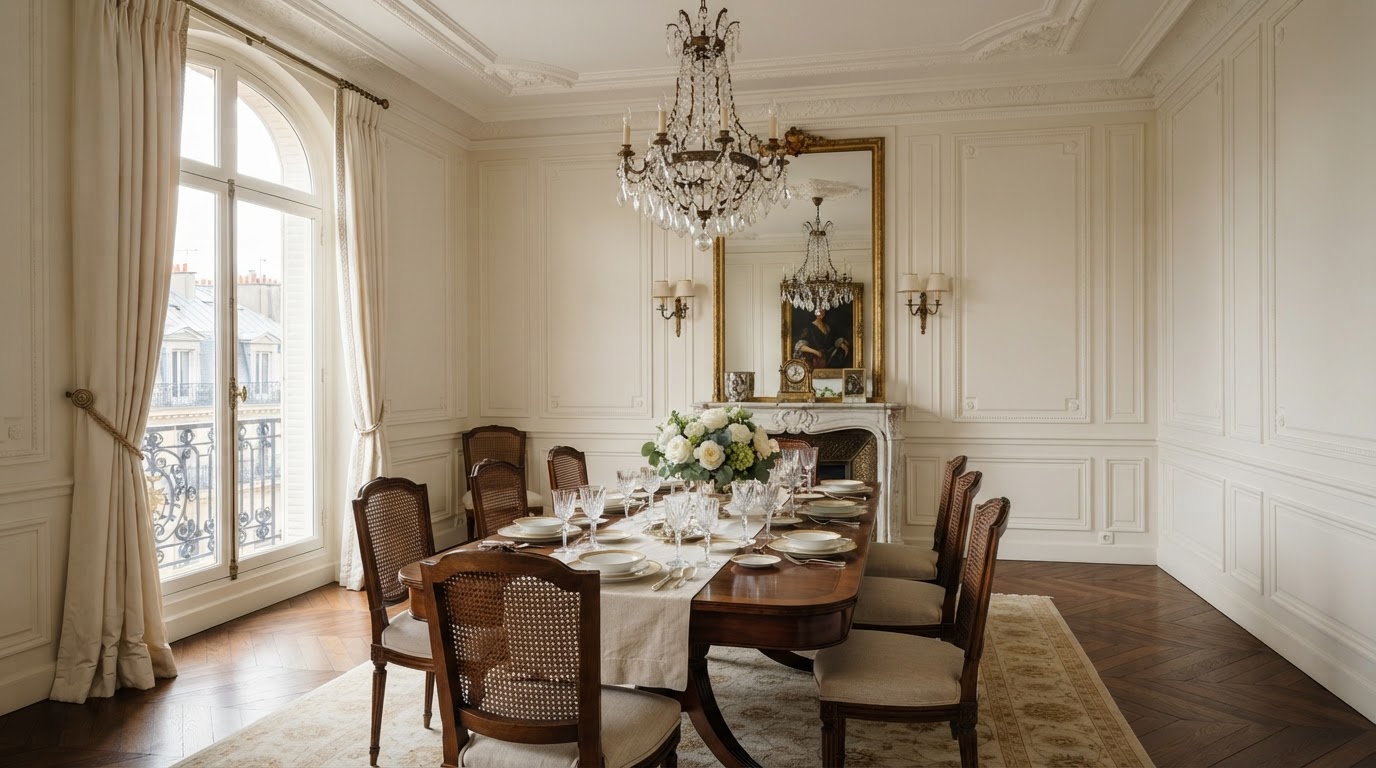
Picture Frame Molding Design & Installation Plano
Classic Wall Architecture, Elegant Proportions & Custom Decorative Molding.
Picture frame molding is a decorative trim application that introduces visual dimension, symmetry, and architectural sophistication to interior walls. Lively Luxury Designs designs and installs custom picture frame molding throughout Plano and Dallas–Fort Worth — for dining rooms, living spaces, hallways, and staircases. We distinguish applied molding from complete raised-panel construction: picture frame molding is applied to the wall face, delivering classic elegance with less invasive installation.
Custom Picture Frame Wall Molding Installation in Plano
Picture frame molding is a family of layouts and profiles. Each style creates a different level of formality and visual depth.
Classic Rectangular Molding Layouts
Evenly spaced rectangular frames create timeless symmetry across dining and living room walls.
Double-Frame Decorative Molding
Nested or paired frames add layered depth and a more formal, detailed character.
Floor-to-Ceiling Picture Frame Panels
Full-height frames create an immersive architectural treatment that elongates the wall.
Half-Wall Picture Frame Wainscoting
Lower-wall frames with a chair rail add architectural detail without overwhelming a smaller room.
Parisian-Inspired Wall Molding
Elegant, high-proportion Parisian-style molding brings European-inspired sophistication to formal interiors.
Traditional Decorative Trim
Classic profiles and proportions suit historic, traditional, and formal home styles.
Contemporary Minimal-Profile Molding
Slim, clean profiles read as refined architectural texture in modern and transitional interiors.
Formal Dining Room Molding
Picture frame molding in a dining room adds formality and a designed backdrop for gatherings.
Living Room Decorative Wall Frames
Frames in a living room add architectural interest and a gallery-like backdrop for art and furnishings.
Hallway Picture Frame Molding
Hallways benefit from the rhythm and shadow of framed panels, turning a transitional space into a feature.
Staircase Wall Molding
Frames sized and angled to follow the stair create a continuous architectural treatment up the stairwell.
Bedroom Picture Frame Accent Walls
Framed panels behind a bed add a designed, elegant headboard backdrop.
Layouts may be symmetrical — evenly spaced, balanced frames — or intentionally varied for a more dynamic composition. Frame dimensions, spacing, wall interruptions, and compatibility with existing architectural features all drive the final design. A chair-rail combination is a common pairing that defines the upper and lower wall.
Ready to discuss your Plano project?
Our in-house design team and finish carpentry craftsmen are ready to scope your vision with a free consultation.
Picture Frame Molding Profiles, Layouts & Interior Finishes
Molding thickness and proportions influence the appearance of elegance, formality, and visual depth.
Trim Profile Selection
Slim profiles suit modern and transitional interiors; more decorative profiles suit traditional and formal spaces. The profile's relief and thickness define the shadow line and the level of formality the wall conveys.
Paint-Grade Wood & MDF
Paint-grade wood and MDF are the most common choices for picture frame molding — both take paint smoothly and hold crisp mitered corners. Architectural polyurethane is suitable where moisture resistance or flexibility is needed.
Panel Dimensions & Spacing
Frame size and spacing are calculated against wall height, width, and openings. Consistent reveals and balanced proportions are what make the layout read as intentional architecture.
Corners, Doors & Existing Trim
Frames must terminate cleanly at corners and door transitions, and coordinate with existing baseboards, chair rails, and crown molding. We plan the layout so every intersection is intentional.
Chair Rail & Crown Coordination
A chair rail often defines the top of a half-wall layout, and crown molding relationships are considered so the wall treatment reads as part of a cohesive trim package.
Coordinated & Contrasting Finishes
Painting the molding the same color as the wall creates a subtle, monochromatic texture; contrasting finishes define the frames more boldly. We guide the finish to suit traditional, contemporary, transitional, and European-inspired treatments without asserting a particular historical style where it does not apply.
Molding thickness and proportions influence the appearance of elegance, formality, and visual depth. We discuss traditional, contemporary, transitional, and European-inspired treatments and apply the one that genuinely fits your interior.
Decorative Picture Frame Molding for Plano Dining Rooms & Living Spaces
Picture frame molding adds architectural visual interest to plain drywall in both new construction and existing remodeling.
Formal Dining Rooms
Picture frame molding adds formality and a designed, intimate backdrop for dining.
Entryways & Foyers
Framed panels in an entry set an architectural tone the moment guests arrive.
Living Rooms
Frames add architectural interest and a gallery-like backdrop for art and furnishings.
Primary Bedrooms
Framed panels behind a bed add an elegant, designed headboard backdrop.
Hallways
The rhythm of framed panels turns a transitional hallway into a feature.
Home Offices
Molding adds architectural character and a refined backdrop for a workspace.
Staircase Walls
Frames angled to follow the stair create a continuous architectural treatment.
Luxury Renovation Projects
Picture frame molding elevates a renovation with architectural detail short of full paneling.
Applications include framing wallpaper insets, coordinating painted panels, and adding architectural visual interest to plain drywall. Picture frame molding is a design option for both new construction and existing interior remodeling across Plano and DFW. It coordinates naturally with wainscoting, trim carpentry, and crown molding.
Precision Picture Frame Molding Layout & Installation
A refined picture frame wall is the product of precise layout, mitered corners, and clean intersections.
Consultation & Measurements
We discuss your goals and measure the wall, mapping openings and existing trim.
Layout & Frame Proportion Planning
Frame size, spacing, and profile are planned for balanced, symmetrical proportions.
Surface Prep & Mitered Installation
The wall is prepped, the profile is selected, and frames are mitered and installed.
Finishing & Final Inspection
Caulking, filling, and paint coordination are completed, then we inspect every intersection.
Alignment, symmetry, consistent reveals, and clean intersections with adjacent trim are what separate refined picture frame molding from a clumsy application. We treat every corner and junction as visible work.
Decorative Wall Molding Questions Plano Homeowners Ask
Direct answers on cost, profiles, layout, and installation from our trim carpentry team.
Bring Your Vision to Life With Lively Luxury Designs
Serving Plano, Collin County, nearby Dallas County communities, and the greater Dallas–Fort Worth area. Request a free consultation or call our Plano studio directly.