
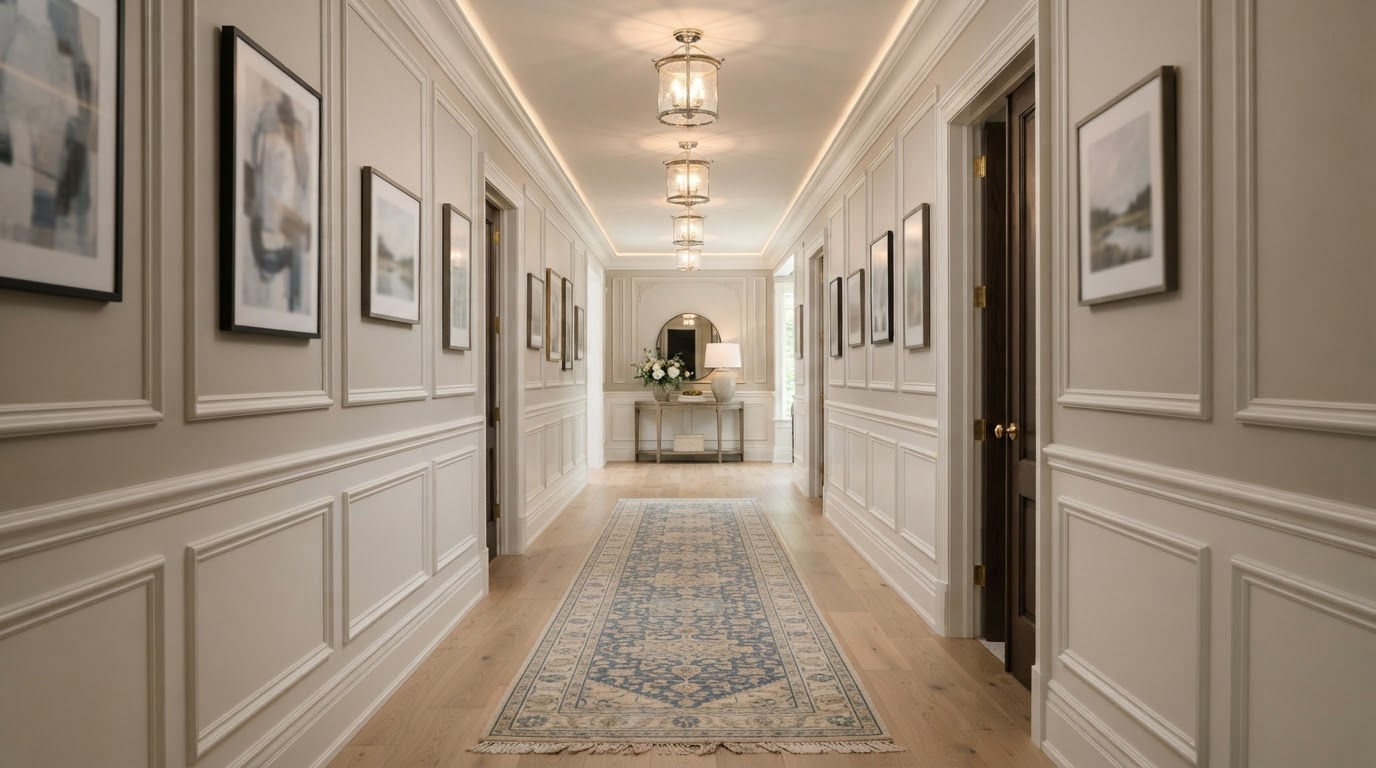
Hallway Accent Wall Design & Installation Plano
Transform Everyday Passages Into Beautiful Architectural Spaces.
Hallways connect the important rooms of your home and provide an opportunity for cohesive architectural design that is often overlooked. Lively Luxury Designs designs and installs hallway accent walls throughout Plano and across Collin County, using decorative wall treatments to create visual continuity, depth, and sophistication in transitional spaces. From wainscoting and picture frame molding to board and batten, we bring the same craftsmanship to hallways that we bring to the rooms they connect.
Decorative Hallway Accent Wall Installation in Plano, TX
Panel proportions, repeated molding patterns, and narrow trim profiles can work in long or compact passageways. We differentiate hallway design from larger living room feature walls.
Hallway Picture Frame Molding
Consistent picture frame molding adds timeless shadow lines along the hallway length.
Traditional Hallway Wainscoting
Raised or flat wainscoting brings classic elegance to a transitional space.
Modern Board and Batten
Vertical or grid battens add architectural dimension to hallway walls.
Half-Wall Panel Treatments
Half-wall paneling adds character while keeping the upper wall open and light.
Full-Height Hallway Molding
Full-height molding creates a grand, immersive architectural passage.
Narrow-Profile Decorative Trim
Slim trim profiles add character without reducing narrow passage width.
Simple Wood Slat Accent Sections
A slat accent section adds texture to a hallway without full paneling.
Wall Paneling Around Doorways
Paneling is coordinated with door casings for a clean, finished look.
Decorative Hallway Chair Rails
A chair rail divides the wall and defines paneling proportions.
Long Hallway Feature Walls
A designed feature wall anchors a long hallway with a focal point.
Hallway Wall Molding with Artwork
Molding frames and panel layouts are designed to complement displayed art.
Entryway-to-Hallway Decorative Transitions
Molding extends from the entry into the hallway for architectural continuity.
Ready to discuss your Plano project?
Our in-house design team and finish carpentry craftsmen are ready to scope your vision with a free consultation.
Hallway Wall Materials, Trim Profiles & Narrow-Space Considerations
Decorative wall treatments must not create unsafe obstructions or reduce required passage clearances. We design for both beauty and safe circulation.
Paint-Grade Decorative Molding
Smooth, paint-grade molding accepts durable, cleanable hallway finishes.
MDF and Suitable Wood Trim
Stable MDF and wood deliver smooth, consistent hallway panel profiles.
Wall Panel Thickness
We keep panel thickness modest to preserve narrow hallway width.
Narrow-Profile Designs
Slim profiles add character without projecting into the passage.
Wainscoting Height
Wainscoting height is proportioned to ceiling height and hallway scale.
Door Casing Transitions
Paneling aligns cleanly with existing door casings and returns.
Baseboards
Paneling coordinates with baseboards for a continuous, finished look.
Chair Rail Profiles
Chair rails define paneling proportions and divide the wall.
Consistent Panel Spacing
Even spacing creates rhythm and sophistication along the hallway length.
Uneven Walls
We accommodate wall irregularities with scribed and adjusted trim.
Stairwell Transitions
Hallway paneling transitions cleanly to stairwell wall treatments.
Hallway Width and Circulation
We ensure treatments do not reduce required passage clearances.
Safe & Cohesive
Decorative wall treatments must not create unsafe obstructions or reduce required passage clearances. Consistent panel spacing and molding alignment affect the appearance of longer hallways — even spacing creates rhythm and sophistication, while misaligned panels make a hallway feel unfinished. We coordinate finishes, baseboards, doors, and wall treatments to connect multiple rooms cohesively.
Luxury Hallway Accent Walls for Plano Residential Interiors
Continuity of molding, baseboards, doors, and wall finishes helps connect multiple rooms. We bring architectural character to every passage.
Main-Floor Hallways
Paneling connects main-floor rooms with architectural continuity.
Upstairs Bedroom Hallways
Molding elevates an upstairs hallway into a designed passage.
Narrow Connecting Corridors
Modest-profile treatments add character without reducing width.
Long Entry Hallways
Consistent paneling creates rhythm and sophistication along a long hall.
Staircase Landing Hallways
Paneling transitions cleanly to stairwell wall treatments.
Hallways in Open-Concept Homes
A designed hallway defines transition zones in an open floor plan.
Traditional Estate Interiors
Wainscoting and picture frame molding suit classic estate architecture.
Contemporary Residences
Clean board and batten and flat panels suit modern homes.
Builder-Grade Hallway Upgrades
Custom paneling transforms a plain builder hallway into a designed space.
The consultation covers measurements, design layout, installation, finishing, and a final walkthrough. Continuity of molding, baseboards, doors, and wall finishes helps connect multiple rooms — we coordinate these elements so the hallway feels like part of a cohesive home.
Hallway Accent Wall Questions Plano Homeowners Ask
Direct answers on cost, design, materials, and installation from our hallway feature wall specialists.
Bring Your Vision to Life With Lively Luxury Designs
Serving Plano, Collin County, nearby Dallas County communities, and the greater Dallas–Fort Worth area. Request a free consultation or call our Plano studio directly.