
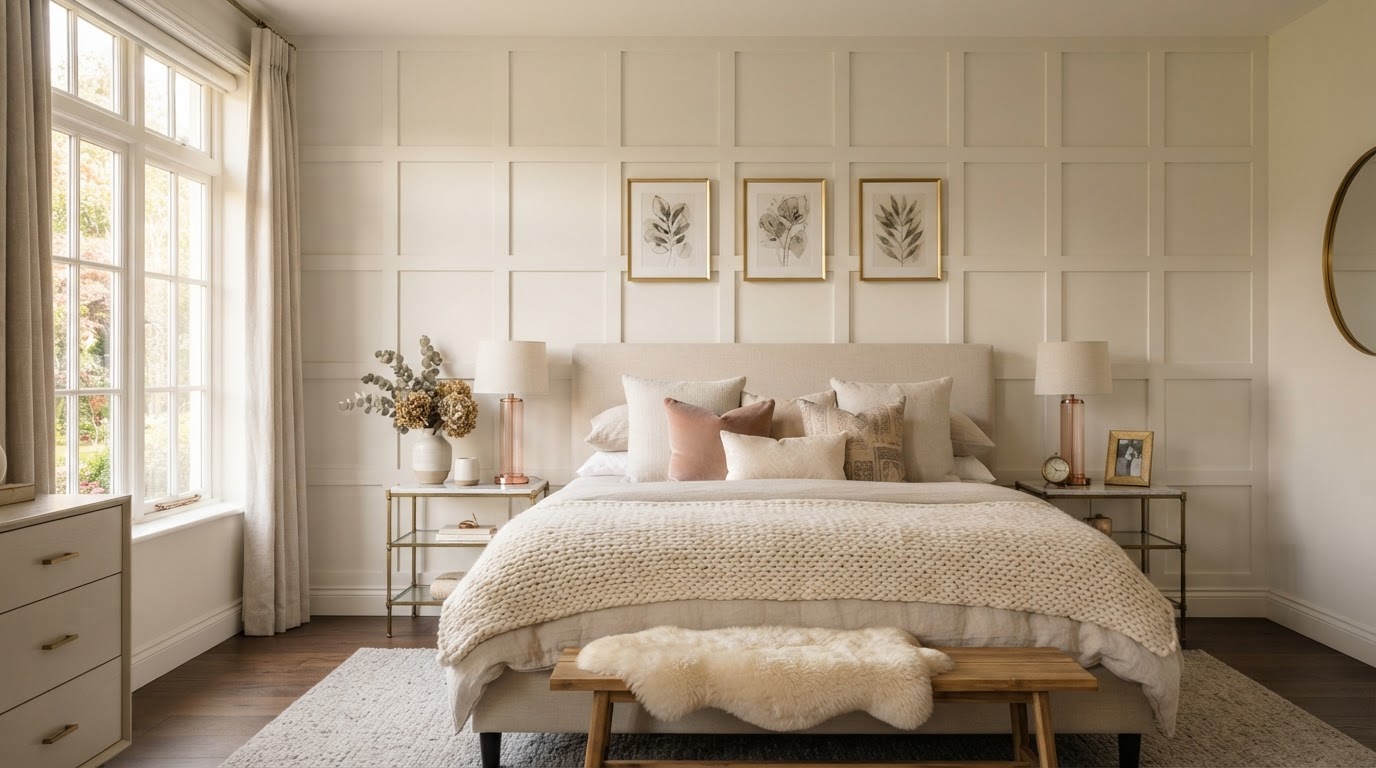
Board and Batten Wall Design & Installation Celina
Custom Board and Batten Walls That Add Architectural Character & Personalized Style.
Board and batten adds dimensional architectural character to walls through vertical battens, grid patterns, and custom layouts. Lively Luxury Designs designs and installs board and batten accent walls for Celina homes — from traditional vertical patterns and modern square grids to bedroom headboard walls, nursery features, and full-room coordinated paneling. Each layout is planned around the room's dimensions, ceiling height, and existing finishes rather than a generic template.
Custom Board and Batten Wall Installation in Celina, TX
Vertical and grid layouts differ in visual appearance, wall proportions, and installation complexity. Board and batten is distinct from wainscoting, picture frame molding, and shiplap — each produces a different architectural character.
Traditional Vertical Board and Batten
Vertical battens over flat panels.
Modern Square-Grid Patterns
Equal-width and equal-height grids.
Rectangular Grid Walls
Horizontal-dominant grid layouts.
Floor-to-Ceiling Paneling
Full-height architectural features.
Half-Wall Board and Batten
Chair-rail-height treatments.
Bedroom Headboard Walls
Textured backdrops for the primary suite.
Living Room Feature Walls
Statement walls for gathering spaces.
Dining Room Board and Batten
Formal dining room paneling.
Nursery Designs
Soft architectural detail for nurseries.
Hallway Applications
Corridor architectural detail.
Stairway Board and Batten
Staircase wall paneling.
Entryway Paneling
Foyer architectural features.
Contemporary Minimalist Layouts
Clean, restrained patterns.
Decorative Geometric Variations
Custom pattern layouts.
Two-Tone Wall Finishes
Contrasting color combinations.
Full-Room Coordinated Paneling
Multi-wall installations.
Explore our flagship Board and Batten, Custom Accent Walls, and Wainscoting services.
Board and Batten Materials, Batten Spacing & Custom Wall Layouts
Measurements, consistent reveals, precise cutting, and symmetrical planning matter more than any single material choice. MDF and wood each have appropriate applications, and limitations in moisture-prone environments must be respected.
Materials
Paint-grade MDF provides stability and smooth paint finish for dry interior locations. Solid wood and poplar trim suit stain-grade or high-wear applications. Material selection follows the desired finish, location, and budget. MDF is not appropriate for moisture-prone environments.
Spacing & Layout
Batten width, grid spacing, panel alignment, wall dimensions, and ceiling height determine whether the pattern reads as intentional architecture. We calculate spacing for each wall so the grid is symmetrical and proportional, accounting for door and window placement.
Integration
Baseboard integration, crown molding coordination, electrical outlets, and wall corners are planned before installation. Fastening, caulking, and painted finishes complete the work. Color selection ties the wall to the room's overall palette.
Wall Preparation
Existing drywall condition, wall flatness, and surface preparation affect the final result. We assess the wall, address minor irregularities, and ensure the substrate is ready before battens are installed. Material maintenance is straightforward for painted MDF and wood installations.
Bedroom, Living Room & Nursery Board and Batten Walls Celina
Design scale and color choices should respond to furniture, room lighting, and surrounding finishes. Subtle architectural panels and dramatic full-height accent walls both have their place.
Primary Bedrooms
Headboard accent walls.
Guest Bedrooms
Welcoming architectural detail.
Living Rooms
Statement feature walls.
Nurseries
Soft, dimensional detail.
Children's Rooms
Playful architectural character.
Formal Dining Areas
Elegant paneling.
Entryways
Foyer architectural features.
Hallways
Corridor paneling.
Home Offices
Architectural backdrops.
Upstairs Bonus Rooms
Flexible space detailing.
Open-Concept Homes
Defining feature walls.
Board and Batten Upgrades for Celina New Construction Homes
Board and batten is a popular option for adding customized architectural character to recently completed Celina homes with standard interior finishes.
Communities such as Light Farms, Mustang Lakes, Cambridge Crossing, and Bluewood reflect Celina's range of recently completed homes and established residences. Board-and-batten walls personalize builder-standard interiors after closing — adding dimensional character that standard finishes lack. We coordinate with builder warranties, existing trim, and HOA requirements where relevant.
We do not fabricate builder partnerships, local project counts, or installation histories. Each project responds to the actual home's layout and the homeowner's preferences. This section will receive further community enrichment as our Celina service-area coverage expands.
Custom Board and Batten Layout, Measurements & Installation
Handling corners, doors, baseboards, outlets, and irregular walls requires planning before any trim is cut. Our process ensures consistent results.
Design consultation and style selection.
Wall measurements and proportion assessment.
Pattern and profile selection — vertical, grid, or custom.
Spacing calculations for symmetrical layout.
Material selection — MDF, wood, or poplar.
Wall preparation and surface assessment.
Precision installation and finishing.
Final quality review and walkthrough.
What Determines Board and Batten Installation Cost Celina?
Board and batten cost depends on wall size, pattern complexity, materials, and finish scope. We compare it to related wall treatments so homeowners can choose informedly.
Wall Size
Larger walls require more material.
Ceiling Height
Taller walls add material and labor.
Batten Spacing
Tighter spacing uses more battens.
Grid Complexity
Custom patterns add layout labor.
MDF vs. Wood
Material choice affects cost.
Existing Wall Condition
Preparation may be needed.
Trim Profile
Wider or decorative profiles cost more.
Painting
Finish preparation and paint.
Custom Designs
Bespoke layouts add labor.
Full-Room vs. Accent Wall
Scope drives cost.
Compare board and batten, picture frame molding, wainscoting, and shiplap in our Board and Batten vs. Wainscoting vs. Shiplap guide. See also our Accent Wall Cost DFW guide.
Ready to discuss your Plano project?
Our in-house design team and finish carpentry craftsmen are ready to scope your vision with a free consultation.
Board and Batten Wall Questions Celina Homeowners Ask
Direct, answer-first responses to the questions Celina homeowners ask about board and batten installation.
Bring Your Vision to Life With Lively Luxury Designs
Serving Plano, Collin County, nearby Dallas County communities, and the greater Dallas–Fort Worth area. Request a free consultation or call our Plano studio directly.
Board and Batten
Flagship board and batten service.
Celina Service Area
General Celina location page.
Custom Accent Walls
Architectural feature walls.
Wainscoting
Decorative wall paneling.
Picture Frame Molding
Applied frame molding.
Builder-Grade Upgrades
New construction upgrades.
Accent Wall Cost DFW
Pricing context.