
Board and Batten vs. Wainscoting vs. Shiplap DFW
What Is the Difference Between Board and Batten, Wainscoting & Shiplap?
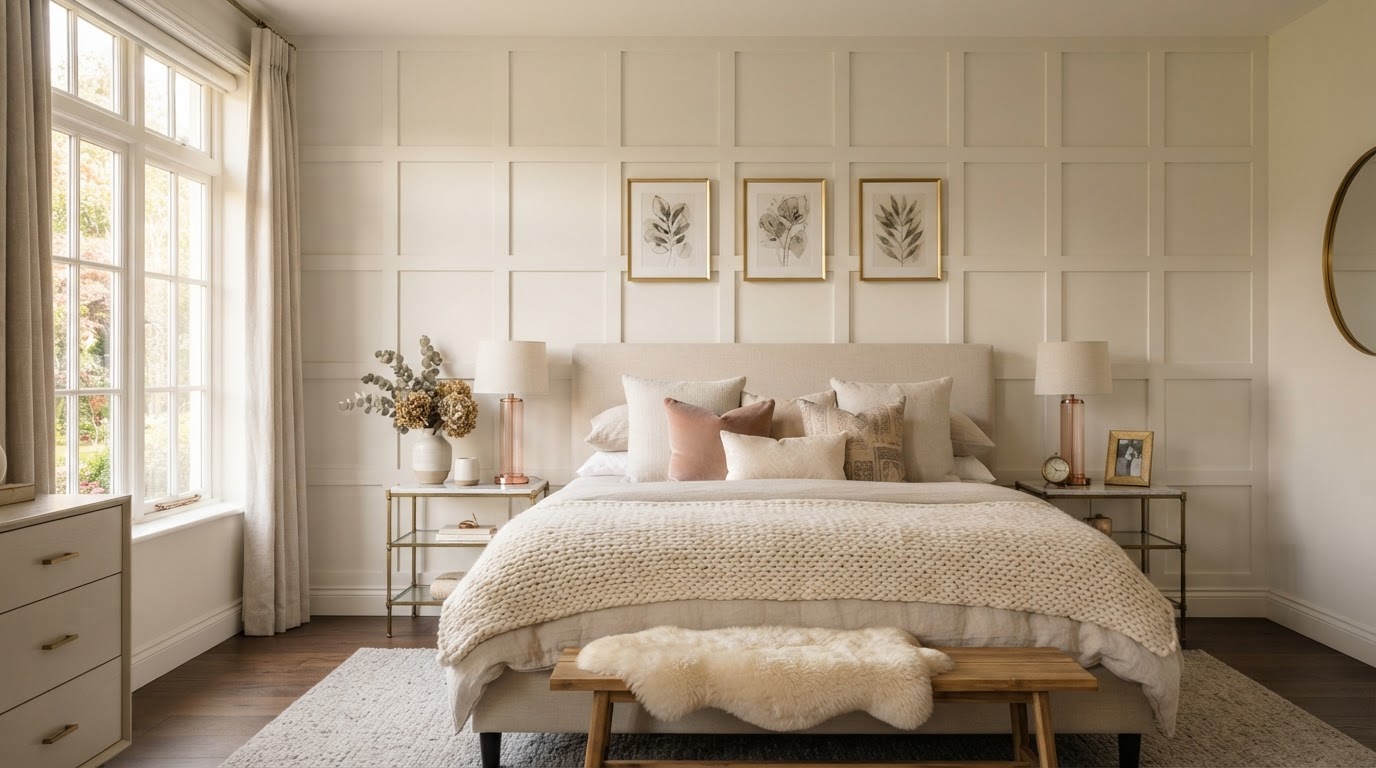
Board and batten uses applied vertical or grid-pattern battens over a wall field or panel system. Wainscoting is a broader category of decorative wall paneling, often installed on the lower portion of walls, with multiple profile and construction styles. Shiplap refers to overlapping or rabbeted boards and is also used more broadly in decorative interior plank styling. Importantly, board and batten can itself be used as a style of wainscoting — the two are not entirely separate, mutually exclusive categories.
Board and Batten, Decorative Wainscoting & Shiplap Design Differences
Each treatment offers a distinct architectural character. This comparison helps you choose the right style for your space.
| Feature | Board and Batten | Wainscoting | Shiplap |
|---|---|---|---|
| Appearance | Vertical or grid dimensional lines | Formal paneled lower wall | Continuous horizontal or vertical planks |
| Common Orientation | Vertical battens, grid patterns | Lower wall, chair-rail height | Horizontal (vertical also used) |
| Material Options | MDF, poplar, solid wood | MDF, solid wood, plywood | MDF, solid wood, engineered planks |
| Typical Height | Full wall or wainscot height | 30–48 inches, sometimes taller | Full wall or wainscot height |
| Architectural Character | Contemporary, transitional | Traditional, formal, classic | Farmhouse, casual, rustic-modern |
| Common Rooms | Bedrooms, hallways, living rooms | Dining rooms, entries, stairways | Living rooms, bathrooms, kitchens |
| Installation Complexity | Medium — precise spacing | Medium–High — panel construction | Medium — plank alignment |
| Maintenance | Easy — flat surfaces between battens | Moderate — panel recesses collect dust | Moderate — gaps between planks |
| Decorative Versatility | High — many grid patterns | High — many panel profiles | Moderate — plank orientation |
| Relative Cost Drivers | Batten count, wall area, material | Panel type, profile, height | Plank count, wood species, area |
Board and Batten
Vertical or grid-oriented architectural lines, clean proportions, contemporary and transitional applications. Applied battens create dimensional shadow lines across the wall field.
Wainscoting
Raised panel, recessed panel, picture frame, beadboard, flat panel, and board-and-batten variations. A broad category of decorative lower-wall paneling with many profile options.
Shiplap
Horizontal and vertical plank looks, traditional overlapping profiles, and decorative nickel-gap alternatives. Continuous plank texture across the wall surface.
No design style is universally outdated or superior. Each treatment suits different architectural characters, room types, and design preferences.
Ready to discuss your Plano project?
Our in-house design team and finish carpentry craftsmen are ready to scope your vision with a free consultation.
Wall Paneling Materials, Installation Requirements & Long-Term Durability
Material selection and installation quality determine both appearance and longevity.
Paint-Grade MDF
Smooth, consistent painted finish.
Solid Wood
Natural grain, stain-grade option.
Poplar Trim
Paint-grade hardwood for battens.
Engineered Wall Panels
Consistent dimensions, stable.
Tongue-and-Groove Products
Interlocking plank systems.
Traditional Shiplap Profiles
Overlapping rabbeted edges.
Decorative Battens
Applied over wall field.
Panel Molding
Raised and recessed profiles.
Surface Preparation
Flat, clean walls essential.
Wall Flatness
Affects panel alignment.
Trim Spacing
Consistent gaps and reveals.
Panel Alignment
Precise leveling critical.
Nail & Adhesive
Combined fastening for security.
Painting
Caulking, priming, finish coats.
Wood Movement
Expansion and contraction.
Moisture Exposure
Bathroom and kitchen considerations.
Cleaning & Maintenance
Dusting and wipe-down.
Existing Baseboards
Coordination with trim.
Door & Window Casings
Trim integration.
MDF, solid wood, and engineered decorative materials have different applications and limitations. Wood plank installations and decorative wainscoting do not have identical material or labor requirements — each demands appropriate product selection and installation methods.
Which Architectural Wall Treatment Works Best for Plano Homes?
Balancing ceiling height, room dimensions, color, furniture, and budget produces the best result.
- Board and batten — clean dimensional lines for bedrooms, hallways, and contemporary spaces.
- Wainscoting — more formal architectural detailing for dining rooms, entries, and stairways.
- Shiplap — continuous plank texture for living rooms, bathrooms, and farmhouse interiors.
- Mixed treatments — combining styles where design cohesion supports them.
Consider ceiling height, room dimensions, color palette, furniture style, and budget when choosing. Lower ceilings may benefit from simpler profiles, while taller walls can support more elaborate panel designs. Builder-grade upgrades can use any of the three treatments to add architectural character to plain walls.
Board and Batten, Wainscoting & Shiplap Questions
Direct answers on style relationships, costs, installation, and maintenance.
Bring Your Vision to Life With Lively Luxury Designs
Serving Plano, Collin County, nearby Dallas County communities, and the greater Dallas–Fort Worth area. Request a free consultation or call our Plano studio directly.