
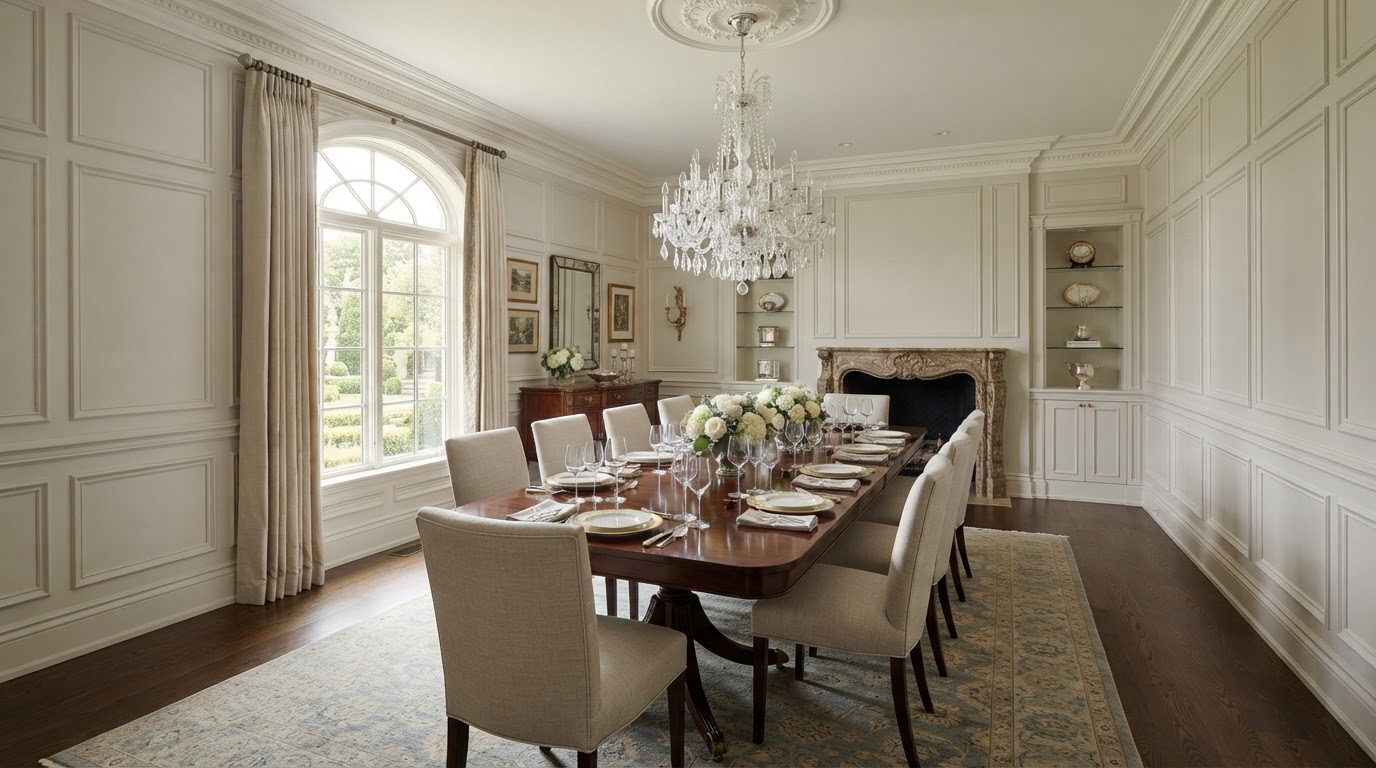
Dining Room Wainscoting Installation Plano
Timeless Dining Room Architecture Crafted With Elegant Custom Wall Paneling.
Custom wainscoting can transform an ordinary eating space into a refined architectural environment. Lively Luxury Designs designs and installs dining room wainscoting throughout Plano and across Collin County, balancing panel height, molding profiles, finish colors, and room proportions to create a dining room that feels intentional and elevated. From formal raised panels to clean contemporary picture frame molding, every installation is tailored to your home's architecture.
Custom Dining Room Wainscoting Installation in Plano, TX
Each wainscoting style has a distinct visual character. We help you choose the profile and panel layout that fits your dining room's architecture and the atmosphere you want to create.
Raised Panel Dining Room Wainscoting
Molded raised panels create depth and shadow lines for a traditional, substantial feel.
Recessed Panel Wainscoting
Recessed flat panels offer a cleaner, slightly more contemporary interpretation of classic paneling.
Flat Panel Decorative Wainscoting
Flat panels with applied trim suit both transitional and modern dining rooms.
Picture Frame Molding Treatments
Applied framed rectangles create elegant shadow lines directly on the drywall.
Traditional Formal Dining Room Paneling
Classic profiles and proportions bring timeless elegance to formal dining rooms.
Contemporary Dining Room Wainscoting
Narrow profiles and clean neutral finishes translate paneling to modern interiors.
Board and Batten Dining Room Applications
Vertical battens over flat panels create a structured, architectural rhythm.
Full-Height Decorative Paneling
Paneling extending toward the ceiling creates a grand, enveloping dining environment.
Half-Wall Wainscoting
Traditional chair-rail-height paneling balances architecture with wall space above.
Chair Rail and Panel Molding Combinations
A chair rail caps the paneling and defines the wainscoting height.
Wainscoting with Wallpaper Above
Paneling below and patterned wallpaper above create a layered, designed composition.
Two-Tone Painted Dining Room Paneling
Contrasting panel and wall colors add depth and a tailored, custom feel.
Ready to discuss your Plano project?
Our in-house design team and finish carpentry craftsmen are ready to scope your vision with a free consultation.
Dining Room Wainscoting Materials, Panel Heights & Architectural Proportions
Selecting panel dimensions appropriate to your dining room's scale is what separates a designed installation from a generic one.
Paint-Grade Wood
Poplar and paint-grade woods deliver crisp, smooth painted profiles.
Poplar Molding
Stable poplar accepts paint beautifully for consistent, durable finishes.
MDF Wall Panel Systems
Engineered MDF panels stay flat and smooth for painted applications.
Recessed Panel Layouts
Flat recessed panels create clean shadow lines for transitional designs.
Raised Decorative Molding
Beveled raised panels add traditional depth and character.
Chair Rail Profiles
The chair rail caps the paneling and protects the wall from seating.
Baseboard Integration
Paneling terminates cleanly into coordinated baseboards.
Crown Molding Coordination
Upper trim coordinates with the wainscoting for a complete package.
Panel Spacing
Consistent panel widths and spacing create rhythm along the wall.
Ceiling Height Considerations
Taller ceilings support higher paneling and more substantial profiles.
Window and Doorway Placement
Panels are laid out to relate logically to openings and architectural features.
Buffet and Sideboard Clearance
Panel height accounts for furniture placement so pieces sit cleanly against the wall.
We balance the decorative architecture with artwork, mirrors, lighting, furniture, and window treatments so the wainscoting enhances the dining room rather than competing with it. Satin and matte finishes are selected to complement the room's lighting and the surrounding trim throughout your home.
Elegant Dining Room Wall Paneling for Plano Homes
Different dining rooms call for different paneling approaches. We tailor the treatment to the room's architecture and how you use it.
Formal Dining Rooms
Raised panels and substantial profiles suit dedicated formal dining spaces.
Open-Concept Dining Areas
Wainscoting defines the dining zone within an open floor plan without walls.
Traditional Luxury Residences
Classic molding profiles complement established traditional architecture.
Transitional Homes
Picture frame and flat panel designs bridge traditional and contemporary styles.
Contemporary Dining Spaces
Narrow profiles and clean finishes bring paneling into modern interiors.
Builder-Grade Dining Room Upgrades
Adding wainscoting elevates a plain builder dining room into a designed space.
Dining Rooms Adjoining Foyers or Hallways
Paneling extends the architectural language from entry into the dining room.
Dining Room Paneling with Wallpaper
Wainscoting below and wallpaper above create a layered, designed composition.
The process covers consultation, precise measurements, custom panel layout, material selection, installation, finishing, and a final walkthrough. We coordinate the wainscoting with your existing crown molding, door casing, baseboards, and adjacent hallway or foyer trim so the dining room reads as part of your home's complete architectural package.
Dining Room Wainscoting Questions Plano Homeowners Ask
Direct answers on cost, styles, heights, and installation from our finish carpentry specialists.
Bring Your Vision to Life With Lively Luxury Designs
Serving Plano, Collin County, nearby Dallas County communities, and the greater Dallas–Fort Worth area. Request a free consultation or call our Plano studio directly.