
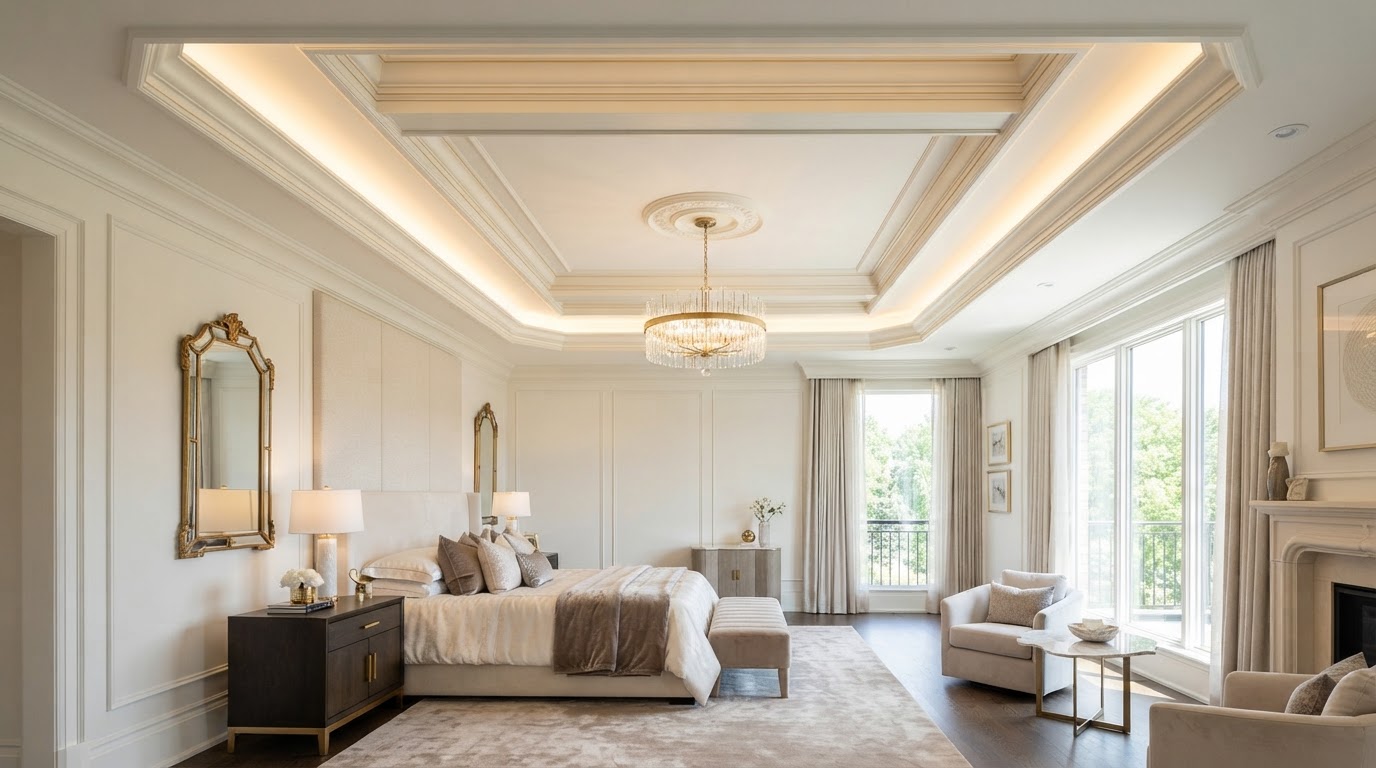
Tray Ceiling Design & Installation Plano
Elegant Ceiling Architecture That Adds Depth, Dimension & Refined Character.
Tray ceilings introduce visual depth and architectural interest through stepped ceiling profiles, recessed central areas, perimeter molding, and coordinated lighting. Lively Luxury Designs designs and installs custom tray ceilings throughout Plano and Dallas–Fort Worth — single and double-step profiles, rectangular and square configurations, lit perimeters, and two-tone finishes, each planned against existing ceiling height, framing, and room proportions. Tray ceilings are distinct from coffered ceilings, vaulted ceilings, and simple ceiling trim, and we treat each as a separate architectural service.
Custom Tray Ceiling Design & Installation in Plano, TX
Different profiles create visual depth and influence the room's perceived proportions — single and double-step trays, lit perimeters, and two-tone finishes suit contemporary, transitional, and traditional interiors.
Single-Step Tray Ceilings
One recessed step adds subtle architectural depth.
Double-Step Tray Ceiling Designs
Two stepped recesses layer depth and shadow.
Rectangular Recessed Tray Ceilings
Rectangular trays elongate the room along their long axis.
Square Tray Ceiling Configurations
Square trays create a balanced, centered focal recess.
Decorative Perimeter Molding
Perimeter trim frames the recess and ties to room trim.
Crown Molding Inside Tray Ceilings
Interior crown adds a finished, architectural edge to the tray.
Tray Ceilings with Indirect LED Lighting
Concealed warm-white lighting highlights the recess.
Contemporary Minimalist Tray Designs
Clean, shallow profiles suit modern luxury interiors.
Traditional Decorative Tray Ceilings
Detailed profiles suit classic and formal residences.
Two-Tone Painted Tray Ceilings
Contrasting recess and perimeter add depth and a designed effect.
Tray Ceilings with Contrasting Wood Details
Wood accents inside the tray add warmth and contrast.
Layered Ceiling Trim Treatments
Stacked trim builds a richer, more detailed perimeter.
Primary Bedroom Tray Ceiling Upgrades
Bedroom trays create a designed focal plane above the bed.
Living Room Architectural Ceiling Treatments
Living room trays add depth and a designed ceiling.
Dining Room Recessed Ceiling Designs
Dining room trays frame the table overhead.
Different profiles create visual depth and influence the room's perceived proportions. A raised central ceiling draws the eye upward; a lowered decorative perimeter makes a room feel more intimate. Tray ceiling designs work with contemporary, transitional, modern luxury, and traditional interiors. We clearly distinguish decorative ceiling enhancements from modifications requiring structural framing changes — a true recessed tray is not always possible on every existing flat ceiling.
Ready to discuss your Plano project?
Our in-house design team and finish carpentry craftsmen are ready to scope your vision with a free consultation.
Tray Ceiling Materials, Architectural Proportions & Lighting Options
A raised central ceiling and a decorative lowered perimeter produce different visual effects — existing ceiling conditions may limit the available design options.
Ceiling Materials
Paint-grade wood, decorative MDF trim, lightweight ceiling molding, and gypsum board finishing cover most tray ceiling work. Custom perimeter profiles and decorative ceiling transitions are selected for the desired depth and the ceiling's ability to support the assembly.
Depth & Proportions
Existing ceiling height, stepped ceiling depth, and room dimensions drive the profile. Deeper trays reduce perceived ceiling height, so lower ceilings call for shallower profiles or a decorative overlay. We do not recommend a depth without assessing the actual ceiling.
Lighting Integration
Concealed LED lighting, recessed lighting coordination, chandelier placement, and ceiling fan clearance are planned with the tray profile. Crown molding integration and painted or two-tone ceiling finishes tie the tray to the room.
Building Systems
HVAC register placement, existing electrical systems, and sprinkler or smoke detector considerations are coordinated so the tray fits the room cleanly. Any new electrical work is performed by licensed professionals when required.
Raised vs. Lowered Perimeter
A raised central ceiling draws the eye upward and adds perceived height; a lowered decorative perimeter adds intimacy and a framed recess. The choice depends on ceiling height, room size, and the desired atmosphere.
Structural Limits
Existing ceiling conditions may limit the available design options. Structural ceiling modifications must receive appropriate professional assessment and permits where applicable. We do not claim all existing flat ceilings can be converted into recessed trays without structural work.
We clearly distinguish decorative tray overlays from structural ceiling modifications. Any work involving load-bearing framing or building systems requires appropriate professional evaluation, permits, and qualified trades where applicable.
Luxury Tray Ceilings for Plano Bedrooms, Living Rooms & Dining Rooms
Tray ceilings complement architectural wall treatments, decorative molding, custom cabinetry, and sophisticated lighting — creating visual emphasis above beds, dining tables, and seating areas.
Primary Bedrooms
Bedroom trays create a designed focal plane above the bed.
Formal Dining Rooms
Dining room trays frame the table overhead.
Grand Living Rooms
Living room trays add depth and a designed ceiling.
Open-Concept Interiors
Trays define the central living volume in open plans.
Entry Foyers
Foyer trays set an architectural tone from the entry.
Luxury Residential Remodeling
Remodel ceilings gain a designed architectural feature.
Builder-Grade Home Upgrades
Flat ceilings gain depth with a decorative tray overlay.
Custom New Construction
New homes receive a designed tray from the start.
Tray ceilings complement architectural wall treatments, decorative molding, custom cabinetry, and sophisticated lighting. We create visual emphasis above beds, dining tables, seating areas, and important architectural focal points. Understated modern trays suit clean contemporary homes; more elaborate traditional designs suit formal residences across Plano, Frisco, Prosper, and North Dallas.
Professional Tray Ceiling Planning, Design & Installation
Clean perimeter transitions, consistent profiles, and careful coordination with existing interior features define a well-executed tray ceiling.
Consultation & Assessment
We assess the existing ceiling, room, and conditions.
Design & Profile
We select the tray profile, depth, and perimeter detailing.
Coordination
Structural and electrical coordination is planned where required.
Installation & Walkthrough
The tray is installed, painted, lit, and inspected.
We emphasize clean perimeter transitions, consistent profiles, and careful coordination with existing interior features. Any new electrical work is performed by licensed professionals when required.
Tray Ceiling Installation Questions Plano Homeowners Ask
Direct answers on cost, existing homes, tray vs. coffered, height, lighting, and permits.
Bring Your Vision to Life With Lively Luxury Designs
Serving Plano, Collin County, nearby Dallas County communities, and the greater Dallas–Fort Worth area. Request a free consultation or call our Plano studio directly.