
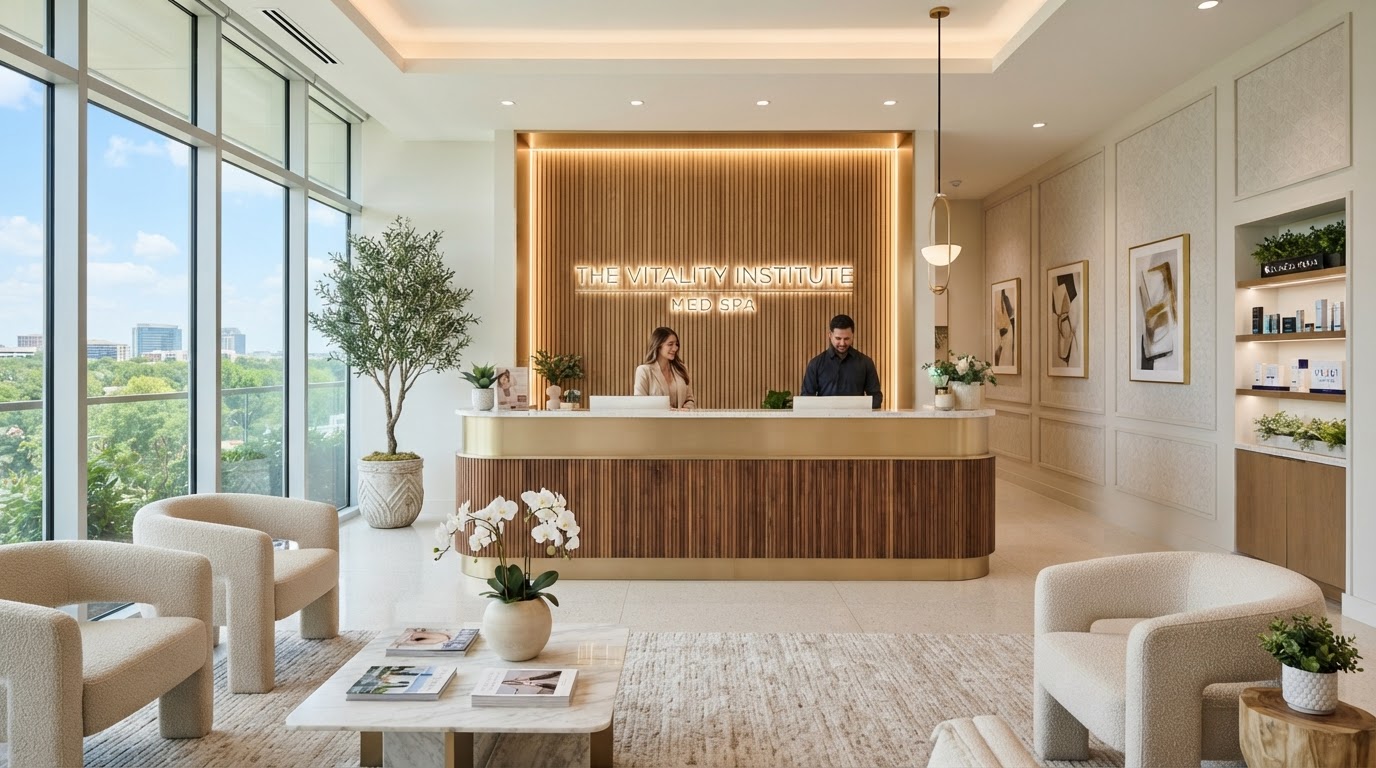
Salon, Spa & Med Spa Build-Outs Plano
Luxury Beauty & Wellness Interiors Designed to Elevate Every Client Experience.
Custom salon, spa, and med spa build-outs combine commercial space planning, sophisticated architectural finishes, and functionality appropriate to the business. Lively Luxury Designs provides design-led commercial interior improvements throughout Plano and greater Dallas–Fort Worth — custom millwork, reception areas, cabinetry, feature walls, and finish coordination that create a cohesive client environment. We distinguish decorative commercial remodeling from specialized clinical facility construction requiring additional professional qualifications and regulatory review, and we plan every build-out around treatment-space needs, operational workflow, and applicable building requirements.
Custom Salon, Spa & Med Spa Build-Outs in Plano, TX
Each space within a beauty or wellness facility serves a distinct commercial function — from arrival to treatment to retail.
Luxury Salon Reception
Custom reception counters, feature walls, and waiting-area millwork that establish the client's first impression.
Salon Station Cabinetry
Hair styling stations, mirror surrounds, and styling-tool storage designed for daily professional use.
Spa Treatment Rooms
Esthetician and treatment-room cabinetry, back-bar storage, and privacy partitions coordinated with the service workflow.
Beauty Retail Displays
Custom product display shelving and merchandising walls that present retail products attractively.
Nail & Pedicure Millwork
Manicure station finishes and pedicure-area decorative millwork designed for comfort and cleaning.
Branded Med Spa Walls
Architectural feature walls and dimensional logo backdrops that reinforce the med spa brand identity.
Reception areas, staff workflow, treatment rooms, customer circulation, storage, and overall brand presentation must work together as one plan. We differentiate a full tenant build-out from cosmetic upgrades and custom millwork installation, and we coordinate the appropriate scope for each project near Plano and across North Dallas.
Ready to discuss your Plano project?
Our in-house design team and finish carpentry craftsmen are ready to scope your vision with a free consultation.
Salon & Med Spa Materials, Plumbing, Ventilation & Build-Out Requirements
Salons, spas, and medically oriented med spas can have materially different regulatory and construction requirements.
Moisture-Aware Materials
Commercial-grade cabinetry, water-resistant finishes, high-pressure laminates, and wood veneers are selected for shampoo areas, wet treatment zones, and high-cleaning-frequency surfaces. Material choice follows the actual exposure of each location.
Plumbing & Electrical
Shampoo stations, wet rooms, and treatment equipment require coordinated water supply, drainage, venting, and electrical circuits. This work is performed by appropriately licensed trades and sequenced with the millwork installation.
Ventilation & Chemical Exposure
Salons and spas involve chemical products that affect finish compatibility and indoor-air ventilation requirements. HVAC planning and finish selection should account for the products used and the occupancy of the space.
Accessibility & Occupancy
Accessible routes, restrooms, and circulation must be maintained. Occupancy and use classifications, fire and life-safety requirements, and commercial permitting apply based on the jurisdiction and the services performed.
Medical treatment areas may require additional review depending on the services performed, the equipment used, and applicable law. We do not imply that all med spas are ordinary cosmetic retail spaces, nor that decorative remodeling alone satisfies healthcare requirements. We do not fabricate medical-facility qualifications, licensing, or regulatory approvals.
Luxury Salon & Med Spa Interior Design Near Plano
Different beauty and wellness businesses place different demands on the interior — from privacy to retail presentation.
Hair Salons
Styling stations, shampoo areas, and reception millwork designed for daily professional use and client comfort.
Day Spas
Calm treatment-room cabinetry and lounge finishes that support a restorative client experience.
Medical Aesthetic Practices
Reception feature walls and treatment-room millwork coordinated with the clinical workflow and applicable requirements.
Facial & Lash Studios
Esthetician-room storage, lighting, and privacy partitions tailored to focused treatment services.
Nail Salons
Manicure and pedicure-area millwork designed for comfort, cleaning, and chemical compatibility.
Multi-Service Beauty Facilities
Coordinated millwork across reception, retail, and multiple treatment zones so the brand reads consistently.
Custom feature walls, millwork, lighting, cabinetry, and decorative finishes create an attractive and consistent brand experience. We also plan remodeling of existing spaces with careful attention to the business operating schedule.
Salon & Med Spa Build-Out Planning, Design & Installation
A coordinated process from business consultation through final project walkthrough.
Consultation
Business consultation and property assessment to define operational and finish requirements.
Planning
Space planning, equipment coordination, and finish selections aligned to the brand.
Coordination
Permitting, regulatory review, and qualified trade coordination where applicable.
Installation
Millwork fabrication, construction scheduling, installation, and final walkthrough.
We coordinate construction sequencing with landlords, general contractors, and specialty professionals when required, and we plan the schedule around the business opening or operating calendar.
Salon & Med Spa Build-Out Questions Plano Business Owners Ask
Direct answers on cost, scope, plumbing, permits, and planning around operations.
Bring Your Vision to Life With Lively Luxury Designs
Serving Plano, Collin County, nearby Dallas County communities, and the greater Dallas–Fort Worth area. Request a free consultation or call our Plano studio directly.